Stunning like-new home in highly sought-after Keller ISD—freshly remodeled and move-in ready! No expense was spared in this thoughtful transformation, featuring custom finish-out touches throughout.
The modern kitchen dazzles with sleek quartz countertops and backsplash, paired with premium stainless steel appliances. The spacious living room boasts impressive vaulted ceilings for an open, airy feel, while the desirable split bedroom arrangement ensures privacy for everyone.
Step outside to your private backyard paradise that backs directly to a beautiful park. Enjoy serene green views from the covered patio—perfect for morning coffee or evening relaxation—plus an additional covered porch. A convenient private gate provides direct access to the park for walks, play, or simply soaking in the scenery.
This turnkey gem combines modern luxury with an unbeatable location. Don't miss out—schedule your private tour today!
Sold
Price Unknown
7936 Sunrise Dr, Watauga, TX 76148
3beds
1,289sqft
Single Family Residence
Built in 1989
7,535 Square Feet Lot
$308,300 Zestimate®
$--/sqft
$1,934 Estimated rent
Home value
$308,300
$287,000 - $333,000
$1,934/mo
Zestimate® history
Owner options
List your home for rent
$1,934/mo
Rent Zestimate®
Find your next renter with Zillow Rental Manager. Plus, with online applications, you can quickly screen prospective tenants – for free.
$1,934/mo
Rent Zestimate®
Refinance and save
Refinancing to a lower rate could help reduce your monthly payments and save thousands over the life of the loan.
Explore your selling options
Work with a Zillow partner agent
Leverage their expertise and Zillow's premium Showcase listings to get your home seen by more buyers.
Get startedList with your own agent
Get your home in front of millions of buyers by listing it on Zillow.
Learn how to do itSell it yourself
Take full control of how buyers see your home on Zillow by listing For Sale by Owner (FSBO).
List your homeWhat's special
Private backyard paradiseDesirable split bedroom arrangementCovered patioSerene green viewsModern kitchenPremium stainless steel appliancesImpressive vaulted ceilings
Zillow last checked:
Listing updated:
Listed by:
Christopher Johnston 0754677 817-605-3344,
Hartford Realty Group 817-605-3344
Bought with:
Jeremy Kincaid
1st Brokerage
Source: NTREIS,MLS#: 21188203
Facts & features
Interior
Bedrooms & bathrooms
- Bedrooms: 3
- Bathrooms: 2
- Full bathrooms: 2
Primary bedroom
- Features: Built-in Features, Ceiling Fan(s), Dual Sinks, Walk-In Closet(s)
- Level: First
- Dimensions: 14 x 13
Bedroom
- Features: Ceiling Fan(s)
- Level: First
- Dimensions: 10 x 9
Bedroom
- Features: Ceiling Fan(s)
- Level: First
- Dimensions: 12 x 11
Dining room
- Level: First
- Dimensions: 9 x 8
Kitchen
- Features: Built-in Features
- Level: First
- Dimensions: 12 x 8
Living room
- Features: Fireplace
- Level: First
- Dimensions: 17 x 16
Utility room
- Features: Built-in Features, Closet
- Level: First
- Dimensions: 8 x 5
Heating
- Central, Electric, Fireplace(s)
Cooling
- Central Air, Ceiling Fan(s), Electric
Appliances
- Included: Dishwasher, Electric Range, Electric Water Heater, Disposal, Microwave
- Laundry: Washer Hookup, Dryer Hookup, Laundry in Utility Room
Features
- Decorative/Designer Lighting Fixtures, Double Vanity, Eat-in Kitchen, High Speed Internet, Pantry, Vaulted Ceiling(s), Walk-In Closet(s)
- Flooring: Carpet, Luxury Vinyl Plank
- Has basement: No
- Number of fireplaces: 1
- Fireplace features: Electric, Living Room, Insert
Interior area
- Total interior livable area: 1,289 sqft
Property
Parking
- Total spaces: 2
- Parking features: Concrete, Door-Single, Driveway, Epoxy Flooring, Garage Faces Front, Garage, Garage Door Opener
- Attached garage spaces: 2
- Has uncovered spaces: Yes
Features
- Levels: One
- Stories: 1
- Patio & porch: Rear Porch, Patio, Covered
- Pool features: None
- Fencing: Chain Link,Wood
- Has view: Yes
- View description: Park/Greenbelt
Lot
- Size: 7,535 Square Feet
- Features: Interior Lot, Landscaped, Sprinkler System, Few Trees
Details
- Parcel number: 05202493
Construction
Type & style
- Home type: SingleFamily
- Architectural style: Traditional,Detached
- Property subtype: Single Family Residence
- Attached to another structure: Yes
Materials
- Brick
- Foundation: Slab
- Roof: Composition
Condition
- Year built: 1989
Utilities & green energy
- Sewer: Public Sewer
- Water: Public
- Utilities for property: Electricity Connected, Phone Available, Sewer Available, Water Available
Community & HOA
Community
- Features: Park, Curbs, Sidewalks
- Security: Smoke Detector(s)
- Subdivision: Quail Meadows Estates
HOA
- Has HOA: No
Location
- Region: Watauga
Financial & listing details
- Tax assessed value: $271,561
- Annual tax amount: $5,101
- Date on market: 2/26/2026
- Cumulative days on market: 7 days
- Listing terms: Cash,Conventional,VA Loan
- Electric utility on property: Yes
Price history
| Date | Event | Price |
|---|---|---|
| 4/10/2026 | Sold | -- |
Source: NTREIS #21188203 Report a problem | ||
| 3/13/2026 | Pending sale | $315,000$244/sqft |
Source: NTREIS #21188203 Report a problem | ||
| 3/5/2026 | Contingent | $315,000$244/sqft |
Source: NTREIS #21188203 Report a problem | ||
| 2/26/2026 | Listed for sale | $315,000$244/sqft |
Source: NTREIS #21188203 Report a problem | ||
Public tax history
| Year | Property taxes | Tax assessment |
|---|---|---|
| 2025 | $3,853 +0.5% | $271,561 |
| 2024 | $3,834 +9.4% | $271,561 -5.7% |
| 2023 | $3,506 -17.8% | $288,048 +18.4% |
| 2022 | $4,267 +2.6% | $243,325 +17.2% |
| 2021 | $4,160 +8.6% | $207,591 +19.5% |
| 2020 | $3,830 +10.5% | $173,789 -0.6% |
| 2019 | $3,467 +6.1% | $174,895 +29.8% |
| 2018 | $3,268 +10.3% | $134,697 -4.6% |
| 2017 | $2,963 +9.8% | $141,188 +17.9% |
| 2016 | $2,698 +4.8% | $119,707 +18.3% |
| 2015 | $2,575 | $101,200 |
| 2014 | $2,575 | $101,200 +6.5% |
| 2013 | -- | $95,000 +0.7% |
| 2012 | -- | $94,300 -4.8% |
| 2011 | -- | $99,100 -0.2% |
| 2010 | -- | $99,300 -0.7% |
| 2009 | -- | $100,000 -1.5% |
| 2008 | -- | $101,500 |
| 2007 | -- | $101,500 +2.9% |
| 2006 | -- | $98,600 |
| 2005 | -- | $98,600 +5.5% |
| 2004 | -- | $93,500 |
| 2003 | -- | $93,500 +2.7% |
| 2002 | -- | $91,000 +8.9% |
| 2001 | -- | $83,600 +8% |
| 2000 | -- | $77,400 |
Find assessor info on the county website
Neighborhood: Quail Meadows
Nearby homes
- $238,7003 bd2 ba1k sqft7932 Sunrise Dr, Watauga, TX 76148Off Market
- $282,5003 bd2 ba1.4k sqft7940 Sunrise Dr, Watauga, TX 76148Off Market
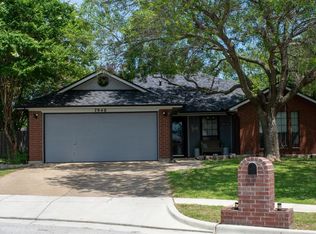
- $295,5003 bd2 ba1.2k sqft7928 Sunrise Dr, Watauga, TX 76148Off Market
- $279,4003 bd2 ba1.3k sqft7944 Sunrise Dr, Watauga, TX 76148Off Market

- $278,2003 bd2 ba1.4k sqft7937 Sunrise Dr, Watauga, TX 76148Off Market
- $--3 bd2 ba1.4k sqft7924 Sunrise Dr, Watauga, TX 76148Sold
- $--5 bd3 ba1.7k sqft7941 Sunrise Dr, Watauga, TX 76148Sold
- $---- bd-- ba-- sqft7941 Sunrise Dr, Fort Worth, TX 76148Off Market
Nearby schools
GreatSchools rating
- 6/10Whitley Road Elementary SchoolGrades: PK-4Distance: 0.5 mi
- 7/10Hillwood Middle SchoolGrades: 7-8Distance: 0.6 mi
- 6/10Central High SchoolGrades: 9-12Distance: 1.8 mi
Schools provided by the listing agent
- Elementary: Whitleyrd
- Middle: Hillwood
- High: Central
- District: Keller ISD
Source: NTREIS. This data may not be complete. We recommend contacting the local school district to confirm school assignments for this home.
Get a cash offer in 3 minutes
Find out how much your home could sell for in as little as 3 minutes with a no-obligation cash offer.
Estimated market value
$308,300
Get a cash offer in 3 minutes
Find out how much your home could sell for in as little as 3 minutes with a no-obligation cash offer.
Estimated market value
$308,300
- Texas
- Tarrant County
- Watauga
- 76148
- Quail Meadows
- 7936 Sunrise Dr
