Skip main navigation
Sold for $685,000
  • $685,000

    7936 Suntree Gln, Lakewood Ranch, FL 34202

    3beds
    2,289sqft
    Single Family Residence
    Built in 2002
    0.26 Acres Lot
    $699,600 Zestimate®
    $299/sqft
    $4,508 Estimated rent

    Home value

    $699,600

    $658,000 - $749,000

    $4,508/mo

    Zestimate® history
    Loading
    Loading...

    Owner options

    List your home for rent

    $4,508/mo

    Rent Zestimate®

    Find your next renter with Zillow Rental Manager. Plus, with online applications, you can quickly screen prospective tenants – for free.

    Learn more

    $4,508/mo

    Rent Zestimate®

    Refinance and save

    $4,726/mo

    Est. payment

    Refinancing to a lower rate could help reduce your monthly payments and save thousands over the life of the loan.

    See today's rates

    $4,726/mo

    Est. payment

    Explore your selling options

    Work with a Zillow partner agent

    Leverage their expertise and Zillow's premium Showcase listings to get your home seen by more buyers.

    Get started

    List with your own agent

    Get your home in front of millions of buyers by listing it on Zillow.

    Learn how to do it

    Sell it yourself

    Take full control of how buyers see your home on Zillow by listing For Sale by Owner (FSBO).

    List your home

    What's special

    Refined finishesLakewood ranch main streetCharming courtyardAmple spaceWalk-in showerSpacious air-conditioned garageAmple countertop space
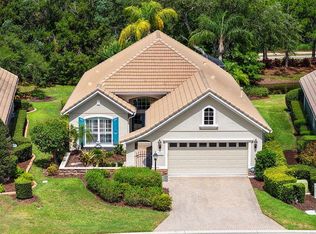
    This charming and spacious home with tranquil treed views and lush landscaping is ready to be your new home. Located on a quiet cul-de-sac within the highly coveted Lakewood Ranch Country Club community, this 3-bedroom, 2.5-bathroom home is well-appointed with elegant architectural details and offers loads of space and comfort. Walking past a charming courtyard, you’ll enter the home through gorgeous stained glass double doors with a transom above. Once inside, you will immediately notice the ample space and high ceilings, along with refined finishes such as stunning wood flooring, crown moldings and freshly painted walls. The main room features an elegant, white-colored natural gas fireplace that creates a warm and inviting space perfect for relaxing or entertaining friends. The bright open kitchen has ample countertop space and storage for creating gourmet meals. Flowing off the kitchen is an eating space and a formal dining room. The kitchen and dining area look out onto the spacious lanai which can be accessed by sliders from the great room. Spend your days enjoying the pool and spa while savoring the tranquil landscape that surrounds you. The owner’s suite is generously-sized and offers picturesque views of the patio and surrounding preserves, tray ceiling, extra storage and a spa-like bathroom with soaking tub and walk-in shower. A pocket door privatizes the 2 guest bedrooms, offering privacy and comfort for guests or family. A nice perk is the spacious air-conditioned garage with epoxy flooring that is perfect for tooling around in, making crafts, storing special items, or any number of endeavors. Enjoy social events at the community pool and recreation area. Lakewood Ranch Main Street, University Town Center, Sarasota's cultural attractions, and beautiful Gulf Coast beaches are but a short drive away. The Community Development District (CDD) fees are included in the property taxes.

    Zillow last checked:

    Listing updated:

    Listing Provided by:

    Deborah Angelo O'Mara 941-730-0777,

    MICHAEL SAUNDERS & COMPANY 941-907-9595

    Bought with:

    Fevil Patel, 3305741

    FINE PROPERTIES

    Source: Stellar MLS,MLS#: A4571484MLS LogoOriginating MLS: Sarasota - Manatee

    Facts & features

    Interior

    Bedrooms & bathrooms
    • Bedrooms: 3
    • Bathrooms: 3
    • Full bathrooms: 2
    • 1/2 bathrooms: 1
    Primary bedroom
    • Level: First
    • Dimensions: 16x15
    Bedroom 2
    • Level: First
    • Dimensions: 12x12
    Bathroom 3
    • Level: First
    • Dimensions: 12x12
    Balcony porch lanai
    • Level: First
    • Dimensions: 33x45
    Den
    • Level: First
    • Dimensions: 15x12
    Dinette
    • Level: First
    • Dimensions: 12x9
    Dining room
    • Level: First
    • Dimensions: 11x12
    Great room
    • Level: First
    • Dimensions: 18x20
    Kitchen
    • Level: First
    • Dimensions: 14x12
    Heating
    • Central, Natural Gas
    Cooling
    • Central Air
    Appliances
    • Included: Dishwasher, Disposal, Gas Water Heater, Microwave, Range, Refrigerator, Washer, Water Softener
    • Laundry: Inside
    Features
    • Ceiling Fan(s), Central Vacuum, Chair Rail, Crown Molding, Eating Space In Kitchen, High Ceilings, Open Floorplan, Solid Surface Counters, Tray Ceiling(s), Walk-In Closet(s)
    • Flooring: Carpet, Ceramic Tile, Hardwood
    • Doors: French Doors, Sliding Doors
    • Windows: Blinds, Shades, Window Treatments
    • Has fireplace: Yes
    Interior area
    • Total structure area: 3,003
    • Total interior livable area: 2,289 sqft

    Property

    Parking
    • Total spaces: 2
    • Parking features: Driveway, Garage Door Opener
    • Attached garage spaces: 2
    • Has uncovered spaces: Yes
    • Details: Garage Dimensions: 21x24
    Features
    • Levels: One
    • Stories: 1
    • Patio & porch: Screened
    • Exterior features: Irrigation System, Rain Gutters, Sidewalk
    • Has private pool: Yes
    • Pool features: Child Safety Fence, Gunite, In Ground, Screen Enclosure, Tile
    • Has spa: Yes
    • Spa features: Heated
    • Has view: Yes
    • View description: Park/Greenbelt
    Lot
    • Size: 0.26 Acres
    • Features: Cul-De-Sac, Greenbelt, Landscaped, Sidewalk
    • Residential vegetation: Mature Landscaping
    Details
    • Parcel number: 588476309
    • Zoning: RES
    • Special conditions: None

    Construction

    Type & style
    • Home type: SingleFamily
    • Architectural style: Custom
    • Property subtype: Single Family Residence
    Materials
    • Block, Stucco
    • Foundation: Slab
    • Roof: Tile
    Condition
    • New construction: No
    • Year built: 2002
    Details
    • Builder name: Neal Communities

    Utilities & green energy

    • Sewer: Public Sewer
    • Water: Public
    • Utilities for property: Cable Connected, Electricity Connected, Natural Gas Connected, Public, Sprinkler Recycled, Water Connected

    Community & neighborhood

    Security
    • Security features: Security System, Security System Owned, Smoke Detector(s)
    Community
    • Community features: Deed Restrictions, Gated, Golf, Irrigation-Reclaimed Water, Pool, Sidewalks
    Location
    • Region: Lakewood Ranch
    • Subdivision: LAKEWOOD RANCH COUNTRY CLUB VILLAGE

    HOA & financial

    HOA
    • Has HOA: Yes
    • HOA fee: $224 monthly
    • Amenities included: Maintenance, Pool
    • Services included: Community Pool, Maintenance Grounds, Pool Maintenance
    • Association name: Patrick Goeser
    • Association phone: 941-907-0202
    Other fees
    • Pet fee: $0 monthly
    Other financial information
    • Total actual rent: 0

    Other

    Other facts
    • Ownership: Fee Simple
    • Road surface type: Paved

    Price history

    DateEventPrice
    7/21/2023Sold$685,000-2%$299/sqft
    Source: Stellar MLS #A4571484 Report a problem
    6/8/2023Pending sale$699,000$305/sqft
    Source: Stellar MLS #A4571484 Report a problem
    6/6/2023Price change$699,000-3.6%$305/sqft
    Source: Stellar MLS #A4571484 Report a problem
    5/26/2023Listed for sale$725,000+91.3%$317/sqft
    Source: Stellar MLS #A4571484 Report a problem
    5/22/2020Sold$379,000$166/sqft
    Source: Stellar MLS #A4448080 Report a problem
    4/24/2020Pending sale$379,000$166/sqft
    Source: Michael Saunders & Company - Licensed Real Estate Broker #A4448080 Report a problem
    4/23/2020Price change$379,000-4.8%$166/sqft
    Source: Michael Saunders & Company - Licensed Real Estate Broker #A4448080 Report a problem
    4/8/2020Price change$398,000-0.5%$174/sqft
    Source: Michael Saunders & Company - Licensed Real Estate Broker #A4448080 Report a problem
    4/2/2020Price change$400,000-6.8%$175/sqft
    Source: Michael Saunders & Company - Licensed Real Estate Broker #A4448080 Report a problem
    2/26/2020Price change$429,000-2.3%$187/sqft
    Source: Michael Saunders & Company - Licensed Real Estate Broker #A4448080 Report a problem
    12/26/2019Price change$439,000-2.3%$192/sqft
    Source: Michael Saunders & Company - Licensed Real Estate Broker #A4448080 Report a problem
    12/1/2019Price change$449,500-2.1%$196/sqft
    Source: Michael Saunders & Company - Licensed Real Estate Broker #A4448080 Report a problem
    10/30/2019Price change$459,000-1.2%$201/sqft
    Source: Michael Saunders & Company - Licensed Real Estate Broker #A4448080 Report a problem
    10/7/2019Listed for sale$464,400+20.5%$203/sqft
    Source: MICHAEL SAUNDERS & COMPANY #A4448080 Report a problem
    11/18/2015Sold$385,500-7.1%$168/sqft
    Source: Stellar MLS #A4131256 Report a problem
    10/1/2015Price change$415,000-1.2%$181/sqft
    Source: WCH REALTY #A4131256 Report a problem
    9/3/2015Listed for sale$419,900+28.4%$183/sqft
    Source: WCH REALTY #A4131256 Report a problem
    8/26/2013Listing removed$2,500$1/sqft
    Source: WEST COAST HOMES REALTY INC #A3981282 Report a problem
    7/19/2013Listed for rent$2,500$1/sqft
    Source: WEST COAST HOMES REALTY INC #A3981282 Report a problem
    3/28/2002Sold$327,000$143/sqft
    Source: Public Record Report a problem

    Public tax history

    YearProperty taxesTax assessment
    2025$11,146 -6.2%$544,371 -9.9%
    2024$11,880 +57.5%$604,254 +72.4%
    2023$7,541 +2.5%$350,494 +3%
    2022$7,355 +0.9%$340,285 +3%
    2021$7,287 -4.4%$330,374 +5.9%
    2020$7,623 +4.1%$312,070 +5.6%
    2019$7,323 $295,612 -10.3%
    2018$7,323 -5.3%$329,572 -4.9%
    2017$7,735 +2.9%$346,413 -1.2%
    2016$7,514 $350,727 +1.3%
    2015$7,514 $346,207 +8.2%
    2014$7,514 +6.2%$319,943 +8.5%
    2013$7,077 +707636%$294,784 +6.2%
    2012$1 $277,527 -0.6%
    2011$1 $279,103 -5.5%
    2010-- $295,470 -16.9%
    2009$7,024 +21.3%$355,592 -9%
    2008$5,793 -8.7%$390,861 -6.6%
    2007$6,344 -4.7%$418,537 +2.5%
    2006$6,655 +0.1%$408,329 +3%
    2005$6,649 -2.8%$396,436 -1.3%
    2004$6,839 +10.9%$401,783 +15.3%
    2003$6,165 +455%$348,554 +457.7%
    2002$1,111 +1119.8%$62,500 +1101.9%
    2001$91 $5,200

    Find assessor info on the county website

    Neighborhood: 34202

    Nearby schools

    GreatSchools rating
    Schools provided by the listing agent
    • Elementary: Robert E Willis Elementary
    • Middle: Nolan Middle
    • High: Lakewood Ranch High

    Source: Stellar MLS. This data may not be complete. We recommend contacting the local school district to confirm school assignments for this home.

    Get a cash offer in 3 minutes
    Find out how much your home could sell for in as little as 3 minutes with a no-obligation cash offer.
    Estimated market value
    $699,600
    Get a cash offer in 3 minutes
    Find out how much your home could sell for in as little as 3 minutes with a no-obligation cash offer.
    Estimated market value
    $699,600