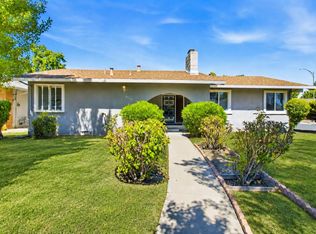
Welcome to 7936 Valencia Ave a beautifully fully renovated move-in ready home located in the highly desirable Lincoln School District! This spacious 3 possible 4 bedroom, 3-bathroom property features brand-new laminate flooring, stunning quartz countertops, fully updated bathrooms, and a modern kitchen with new cabinetry and stylish finishes throughout. The open-concept layout offers bright and inviting living spaces perfect for entertaining and everyday living. Sitting on a huge backyard lot with endless potential for outdoor living, a pool, ADU, or RV parking. Conveniently located near shopping, parks, dining, and freeway access. A rare turnkey opportunity in one of North Stockton's most sought-after areas!
Pending
$529,999
7936 Valencia Ave, Stockton, CA 95209
3beds
1,886sqft
Single Family Residence
Built in 1951
0.26 Acres Lot
$516,800 Zestimate®
$281/sqft
$-- HOA
What's special
Huge backyard lotOpen-concept layoutStunning quartz countertopsFully updated bathroomsBrand-new laminate flooring
- 65 days |
- 307 |
- 11 |
Zillow last checked:
Listing updated:
Listed by:
Jaskaran Kandola DRE #01978118 209-761-1395,
PMZ Real Estate
Source: MetroList Services of CA,MLS#: 226062204Originating MLS: MetroList Services, Inc.
Facts & features
Interior
Bedrooms & bathrooms
- Bedrooms: 3
- Bathrooms: 3
- Full bathrooms: 3
Dining room
- Features: Dining/Family Combo
Kitchen
- Features: Quartz Counter
Heating
- Central
Cooling
- Central Air
Appliances
- Laundry: In Garage
Features
- Flooring: Laminate
- Number of fireplaces: 1
- Fireplace features: Other
Interior area
- Total structure area: 0
- Total interior livable area: 1,886 sqft
Property
Parking
- Total spaces: 2
- Parking features: Attached
- Attached garage spaces: 2
Lot
- Size: 0.26 Acres
- Features: Curb(s)
Details
- Zoning: SFR
- Special conditions: Standard
Construction
Type & style
- Home type: SingleFamily
- Property subtype: Single Family Residence
Materials
- Wood
- Foundation: Raised
- Roof: Other
Condition
- Year built: 1951
Utilities & green energy
- Electric: 220 Volts
- Sewer: See Remarks
- Water: Public
- Utilities for property: Public
Community & HOA
Location
- Region: Stockton
Financial & listing details
- Price per square foot: $281/sqft
- Price range: $530K - $530K
- Date on market: 5/15/2026
Estimated market value
$516,800
$491,000 - $543,000
$2,685/mo
Price history
| Date | Event | Price |
|---|---|---|
| 6/26/2026 | Pending sale | $529,999$281/sqft |
Source: MetroList Services of CA #226062204 Report a problem | ||
| 5/28/2026 | Listed for sale | $529,999$281/sqft |
Source: MetroList Services of CA #226062204 Report a problem | ||
| 5/22/2026 | Pending sale | $529,999$281/sqft |
Source: MetroList Services of CA #226062204 Report a problem | ||
| 5/15/2026 | Listed for sale | $529,999$281/sqft |
Source: MetroList Services of CA #226062204 Report a problem | ||
Public tax history
Tax history is unavailable.
Monthly payment
Est. payment
Payment breakdown
Explore the cost of this home by adjusting the details. Changes won't be saved.Climate risks
Neighborhood: 95209
Nearby schools
GreatSchools rating
- 3/10Colonial Heights SchoolGrades: K-8Distance: 0.5 mi
- 7/10Lincoln High SchoolGrades: 9-12Distance: 0.9 mi
- $254,0003 bd2 ba1.8k sqft7936 N Valencia Ave, Stockton, CA 95209Sold
- $543,9003 bd2 ba2k sqft1134 W El Camino Ave, Stockton, CA 95209Off Market
- $552,0003 bd2 ba2k sqft1134 El Camino Ave, Stockton, CA 95209Off Market

- $426,4003 bd1 ba1.4k sqft7965 N Thornton Rd, Stockton, CA 95209Off Market
- $524,3003 bd3 ba2.1k sqft7975 N Thornton Rd, Stockton, CA 95209Off Market
- $536,4003 bd3 ba2.1k sqft7975 Thornton Rd, Stockton, CA 95209Off Market
- $439,4002 bd1 ba1.9k sqft7941 N Valencia Ave, Stockton, CA 95209Off Market
- $408,8003 bd1 ba1.3k sqft1211 W Hammer Ln, Stockton, CA 95209Off Market
A local agent can set up tours, give advice and negotiate with sellers.
A local lender can help you make sure your offer is ready when you are.
Similar homes
- $524,9004 bd3 ba2.6k sqft2421 Stanfield Dr, Stockton, CA 95209For Sale
 MLS ID #226070897, Roman Perez. MetroList Services of CA
 - $425,0003 bd2 ba1.5k sqft8502 Macduff Ct, Stockton, CA 95209For Sale
 MLS ID #226081940, Vivi Mason. MetroList Services of CA
 - $549,9983 bd2 ba1.9k sqft2629 Hazelwood Ave, Stockton, CA 95207For Sale
 MLS ID #226081012, Janet Anderson. MetroList Services of CA
 - $449,9993 bd2 ba1.5k sqft3032 NE Sleepy Hollow Dr, Stockton, CA 95209For Sale
 MLS ID #226088025, Tyler Bates. MetroList Services of CA
 - $519,9993 bd2 ba1.5k sqft2743 Lost Creek Ct, Stockton, CA 95207For SaleMLS ID #226055437, Vikki Sandor-Girolami. MetroList Services of CA
- $599,0004 bd3 ba2.1k sqft1005 Windmill Cove Ct, Stockton, CA 95209For SaleMLS ID #226037284, Constance Carter. MetroList Services of CA
- $565,0004 bd3 ba2.7k sqft1006 W Benjamin Holt Dr, Stockton, CA 95207For SaleMLS ID #226010284, Anne Balbarino. MetroList Services of CA
- $599,0004 bd3 ba2.2k sqft65 E Arcade St, Stockton, CA 95204For SaleMLS ID #41139740, Colette Cleaves. bridgeMLS/CCAR/Bay East AOR
- $455,0004 bd2 ba1.4k sqft518 W Lincoln Rd, Stockton, CA 95207For SaleMLS ID #226012632, Angie Garibay-Romero. MetroList Services of CA
- $459,0003 bd2 ba1.1k sqft806 E Longview Ave, Stockton, CA 95207For SaleMLS ID #226054608, Martin Padilla. MetroList Services of CA
- $474,5003 bd2 ba1.6k sqft3636 N Merrimac Cir, Stockton, CA 95219For SaleMLS ID #226071028, David Church. MetroList Services of CA
- $515,8883 bd2 ba1.7k sqft3624 Palermo St, Stockton, CA 95205For SaleMLS ID #41124300, Donisia Marquis-Knight. Bay East AOR
- $399,9993 bd2 ba1.1k sqft8437 Cherbourg Way, Stockton, CA 95210For SaleMLS ID #226091265, Janet Ramirez. MetroList Services of CA
- $425,0004 bd3 ba1.1k sqft6015 N Alturas Ave, Stockton, CA 95207For SaleMLS ID #OC26117634, Vanessa Perez, California Residential Homes. CRMLS
- $449,0004 bd2 ba1.8k sqft2190 W Euclid Ave, Stockton, CA 95204For SaleMLS ID #226007177, James Oldham. MetroList Services of CA
- $445,0004 bd2 ba1.4k sqft9213 Tam O Shanter Dr, Stockton, CA 95210For SaleMLS ID #226087984, Stephanie Anguiano. MetroList Services of CA
- $459,8883 bd3 ba1.6k sqft8033 Shay Cir, Stockton, CA 95212For SaleMLS ID #226010987, Jaqueline Ceja. MetroList Services of CA
- $525,0003 bd2 ba1.6k sqft1830 Lakeshore Dr, Lodi, CA 95242For SaleMLS ID #226076980, Jennifer Wise. MetroList Services of CA
- $449,0004 bd3 ba1.6k sqft2715 Dogwood Ct, Stockton, CA 95210For SaleMLS ID #226076920, Veronica Ramirez Alba. MetroList Services of CA
- $549,0004 bd3 ba1.6k sqft3518 Pottery Ct, Stockton, CA 95206For SaleMLS ID #226043768, Jennifer Brinnon. MetroList Services of CA
Local buyer's agents are ready to help
