Skip main navigation
Sold
  • Price Unknown

    7936 Westgate Dr, Lenexa, KS 66215

    4beds
    2,073sqft
    Single Family Residence
    Built in 1976
    10,828 Square Feet Lot
    $426,900 Zestimate®
    $--/sqft
    $2,957 Estimated rent

    Home value

    $426,900

    $406,000 - $448,000

    $2,957/mo

    Zestimate® history
    Loading
    Loading...

    Owner options

    List your home for rent

    $2,957/mo

    Rent Zestimate®

    Find your next renter with Zillow Rental Manager. Plus, with online applications, you can quickly screen prospective tenants – for free.

    Learn more

    $2,957/mo

    Rent Zestimate®

    Refinance and save

    $615/mo

    Est. payment

    Refinancing to a lower rate could help reduce your monthly payments and save thousands over the life of the loan.

    See today's rates

    $615/mo

    Est. payment

    Explore your selling options

    Work with a Zillow partner agent

    Leverage their expertise and Zillow's premium Showcase listings to get your home seen by more buyers.

    Get started

    List with your own agent

    Get your home in front of millions of buyers by listing it on Zillow.

    Learn how to do it

    Sell it yourself

    Take full control of how buyers see your home on Zillow by listing For Sale by Owner (FSBO).

    List your home

    What's special

    Basketball courtsIdyllic colony woods
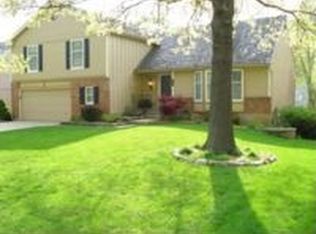
    Welcome to Idyllic Colony Woods! Pride of ownership! This fabulous 1.5 story nestled on quiet cul-de-sac is awaiting your own personal touches. Amazing walk-out basement with family room and 4th bedroom and bath. Don't miss spending spring/summer nights on your deck or patio!! Great Lenexa location close to highway access, shopping, reastaurants and more. The summer will be enjoyed with days spent at the community pool and cabana for a day of splish-splash! Matt Taylor Park provieds tennis, pickleball, and basketball courts, with a fabulous vibe. Call Today!!

    Zillow last checked:

    Listing updated:

    Listed by:

    Lucy Weir 913-522-7566,

    BHG Kansas City Homes,

    Peggy Hellings 913-523-5235,

    BHG Kansas City Homes

    Bought with:

    Brooke Miller, 2012039927

    ReeceNichols - Country Club Plaza

    Source: Heartland MLS as distributed by MLS GRID,MLS#: 2469443MLS Logo

    Facts & features

    Interior

    Bedrooms & bathrooms
    • Bedrooms: 4
    • Bathrooms: 4
    • Full bathrooms: 3
    • 1/2 bathrooms: 1
    Primary bedroom
    • Features: Carpet
    • Level: First
    • Dimensions: 13 x 15
    Bedroom 2
    • Features: Carpet
    • Level: Second
    • Dimensions: 13 x 12
    Bedroom 3
    • Features: Carpet
    • Level: Second
    • Dimensions: 12 x 13
    Bedroom 4
    • Features: Carpet
    • Level: Basement
    • Dimensions: 13 x 13
    Breakfast room
    • Level: First
    • Dimensions: 10 x 10
    Dining room
    • Level: First
    • Dimensions: 10 x 11
    Family room
    • Features: Carpet, Fireplace
    • Level: First
    • Dimensions: 20 x 14
    Kitchen
    • Level: First
    Recreation room
    • Features: Carpet, Fireplace
    • Level: Basement
    • Dimensions: 20 x 15
    Heating
    • Natural Gas
    Cooling
    • Electric
    Appliances
    • Included: Dishwasher, Disposal, Refrigerator, Washer
    Features
    • Ceiling Fan(s), Pantry, Vaulted Ceiling(s), Walk-In Closet(s)
    • Flooring: Carpet, Wood
    • Windows: Window Coverings
    • Basement: Finished,Walk-Out Access
    • Number of fireplaces: 1
    Interior area
    • Total structure area: 2,073
    • Total interior livable area: 2,073 sqft
    • Finished area above ground: 1,485
    • Finished area below ground: 588

    Property

    Parking
    • Total spaces: 2
    • Parking features: Attached
    • Attached garage spaces: 2
    Features
    • Patio & porch: Deck, Patio
    Lot
    • Size: 10,828 Square Feet
    • Features: City Lot
    Details
    • Parcel number: IP117000050012

    Construction

    Type & style
    • Home type: SingleFamily
    • Architectural style: Traditional
    • Property subtype: Single Family Residence
    Materials
    • Frame, Wood Siding
    • Roof: Composition
    Condition
    • Year built: 1976

    Utilities & green energy

    • Sewer: Public Sewer
    • Water: Public

    Community & HOA

    Community
    • Subdivision: Colony Woods
    HOA
    • Has HOA: Yes
    • Amenities included: Pool
    • Services included: Trash
    • HOA fee: $615 annually
    Location
    • Region: Lenexa

    Financial & listing details

    • Tax assessed value: $377,000
    • Annual tax amount: $4,310
    • Date on market: 1/24/2024
    • Listing terms: Cash,Conventional
    • Ownership: Private

    Price history

    DateEventPrice
    2/20/2024Sold--
    Source: Heartland MLS as distributed by MLS GRID #2469443 Report a problem
    1/26/2024Pending sale$375,000$181/sqft
    Source: Heartland MLS as distributed by MLS GRID #2469443 Report a problem
    1/24/2024Listed for sale$375,000$181/sqft
    Source: Heartland MLS as distributed by MLS GRID #2469443 Report a problem

    Public tax history

    YearProperty taxesTax assessment
    2025$4,733 +6.6%$43,355 +7.9%
    2024$4,439 +3%$40,181 +5%
    2023$4,310 +6.6%$38,272 +6.7%
    2022$4,044 $35,880 +16.8%
    2021-- $30,728 +1.7%
    2020$3,632 $30,222 +9.5%
    2019-- $27,588 +0.9%
    2018-- $27,347 +8.6%
    2017$3,156 +4.2%$25,173 +5.5%
    2016$3,029 +1.6%$23,851 +0.9%
    2015$2,980 +6.4%$23,633 +9.1%
    2013$2,800 +10.3%$21,666 +2%
    2012$2,539 +1.5%$21,241 -2%
    2010$2,501 -3%$21,678 -4.6%
    2009$2,578 -4.4%$22,724
    2008$2,698 +3.2%$22,724 +2%
    2007$2,615 +6.8%$22,276
    2006$2,449 $22,276 +4.4%
    2005-- $21,333
    Find assessor info on the county website

    Neighborhood: 66215

    Nearby schools

    GreatSchools rating
    Schools provided by the listing agent
    • Elementary: Mill Creek
    • Middle: Trailridge
    • High: SM Northwest

    Source: Heartland MLS as distributed by MLS GRID. This data may not be complete. We recommend contacting the local school district to confirm school assignments for this home.

    Get a cash offer in 3 minutes
    Find out how much your home could sell for in as little as 3 minutes with a no-obligation cash offer.
    Estimated market value
    $426,900
    Get a cash offer in 3 minutes
    Find out how much your home could sell for in as little as 3 minutes with a no-obligation cash offer.
    Estimated market value
    $426,900