Skip main navigation
Off market
Street View
  • $585,400

    7937 Blessing Way, Evansville, IN 47712

    4beds
    3,578sqft
    SingleFamily
    Built in 2014
    0.37 Acres Lot
    $585,400 Zestimate®
    $164/sqft
    $2,576 Estimated rent

    Home value

    $585,400

    $556,000 - $615,000

    $2,576/mo

    Zestimate® history
    Loading
    Loading...

    Owner options

    List your home for rent

    $2,576/mo

    Rent Zestimate®

    Find your next renter with Zillow Rental Manager. Plus, with online applications, you can quickly screen prospective tenants – for free.

    Learn more

    $2,576/mo

    Rent Zestimate®

    Refinance and save

    $2,831/mo

    Est. payment

    Refinancing to a lower rate could help reduce your monthly payments and save thousands over the life of the loan.

    See today's rates

    $2,831/mo

    Est. payment

    Explore your selling options

    Work with a Zillow partner agent

    Leverage their expertise and Zillow's premium Showcase listings to get your home seen by more buyers.

    Get started

    List with your own agent

    Get your home in front of millions of buyers by listing it on Zillow.

    Learn how to do it

    Sell it yourself

    Take full control of how buyers see your home on Zillow by listing For Sale by Owner (FSBO).

    List your home

    What's special

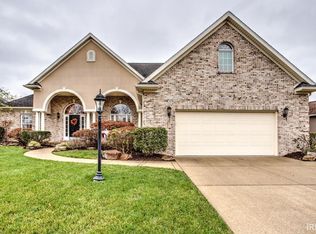
    Beautiful Craftsman style custom built home with Finished Basement on a great corner lot with side load garage! This home features 4 Bedrooms, a Bonus Room, and a Finished Daylight/Walkout Basement! Upon Entering this home you will be greeted by the two story foyer, with open staircase leading to the second level. The Main Level has an open floor plan great for entertaining! The kitchen features custom cabinetry, granite counters, stainless appliances including gas range, a 7'X6' Island with seating and even more underneath cabinet space, newly updated lighting, and a huge walk-in pantry! Open to the Kitchen is the Main Level Living Room with hardwood flooring, 9' ceilings, and gas fireplace. The Dining Room is located right off the Kitchen/Living Room area and features bay windows and opens to a large deck with a brand new addition that overlooks the large fenced in back yard. The Main Level Master is very spacious, and includes a Master Bathroom with Heated Floors, Dual Vanity Sinks, a Large tiled Walk-in Shower, a Huge Walk-In Closet, and a separate toilet room with pocket door. Completing the Main Level is a half bathroom, Mud Room, and spacious Laundry room with Built in Shelving/Counter Space and Utility Sink. Upstairs you will find a spacious bonus room perfect for another family room, play room, or office. Off of the Bonus Room there are two additional great sized bedrooms, each with their own walk in closet, and off set play areas! Walk in Attic Storage and a full bathroom with dual vanities and custom tiled shower/bath combination complete the upstairs. The Daylight Walkout Basement features a large family room, custom wood beam entering into open play room/office space with exterior sliding doors leading to patio area, a very Large 4th Bedroom with walk-in closet, a Full Bathroom, a custom storage room with lots of shelving, a Safe/Storm room with steel door, a Utility Room, and a "Golf Cart" Garage with workshop round off the Basement level. The backyard is a great size and backs up to a private tree line, and includes a brand new vinyl privacy fence with gates accessing tree line, garage area, and double 4' swing gates leading to front yard. This is a rare find! Call today for a private walk through!

    This property is off market, which means it's not currently listed for sale or rent on Zillow. This may be different from what's available on other websites or public sources.

    Facts & features

    Interior

    Bedrooms & bathrooms
    • Bedrooms: 4
    • Bathrooms: 4
    • Full bathrooms: 3
    • 1/2 bathrooms: 1
    Heating
    • Forced air, Gas
    Cooling
    • Central
    Appliances
    • Included: Dishwasher, Freezer, Garbage disposal, Microwave, Range / Oven, Refrigerator
    Features
    • Flooring: Tile, Carpet, Concrete, Hardwood
    • Basement: Finished
    • Has fireplace: Yes
    Interior area
    • Total interior livable area: 3,578 sqft

    Property

    Parking
    • Parking features: Garage - Attached
    Lot
    • Size: 0.37 Acres
    Details
    • Parcel number: 820529007510012024

    Construction

    Type & style
    • Home type: SingleFamily
    Materials
    • masonry
    • Roof: Asphalt
    Condition
    • Year built: 2014

    Community & neighborhood

    Location
    • Region: Evansville

    Price history

    Price history is unavailable.

    Public tax history

    YearProperty taxesTax assessment
    2025$5,060 +1.8%$485,700 +4.5%
    2024$4,970 -2.7%$464,900 +2.2%
    2023$5,109 +23.8%$455,100 -1.4%
    2022$4,125 +1.6%$461,700 +25.9%
    2021$4,060 -4.6%$366,700 -0.9%
    2020$4,258 +5.5%$370,200 -5.2%
    2019$4,034 -0.2%$390,500 +5.9%
    2018$4,043 -22.4%$368,700 +0.4%
    2017$5,213 +50.7%$367,100 +15.6%
    2016$3,458 +3.5%$317,600 +26366.7%
    2014$3,342 +13163.3%$1,200
    2013$25 +20.6%$1,200 +20%
    2012$21 +20.3%$1,000
    2011$17 +32.9%$1,000 +25%
    2010$13 +20.9%$800 +14.3%
    2009$11 $700

    Find assessor info on the county website

    Neighborhood: 47712

    Nearby schools

    GreatSchools rating
    Get pre-qualified for a loan
    At Zillow Home Loans, we can pre-qualify you in as little as 5 minutes with no impact to your credit score.

    An equal housing lender. NMLS #10287.

    Sell for more on Zillow
    Get a Zillow Showcase℠ listing at no additional cost and you could sell for .
    $585,400
    2% more
    +$11,708
    With Zillow Showcase(estimated)
    $597,108