Skip main navigation
Off market
  • $1,367,100

    7937 Caledonia Dr, San Jose, CA 95135

    2beds
    2baths
    1,945sqft
    SingleFamily
    Built in 1988
    5,227 Square Feet Lot
    $1,367,100 Zestimate®
    $703/sqft
    $4,008 Estimated rent

    Home value

    $1,367,100

    $1.24M - $1.49M

    $4,008/mo

    Zestimate® history
    Loading
    Loading...

    Owner options

    List your home for rent

    $4,008/mo

    Rent Zestimate®

    Find your next renter with Zillow Rental Manager. Plus, with online applications, you can quickly screen prospective tenants – for free.

    Learn more

    $4,008/mo

    Rent Zestimate®

    Refinance and save

    $8,709/mo

    Est. payment

    Refinancing to a lower rate could help reduce your monthly payments and save thousands over the life of the loan.

    See today's rates

    $8,709/mo

    Est. payment

    Explore your selling options

    Work with a Zillow partner agent

    Leverage their expertise and Zillow's premium Showcase listings to get your home seen by more buyers.

    Get started

    List with your own agent

    Get your home in front of millions of buyers by listing it on Zillow.

    Learn how to do it

    Sell it yourself

    Take full control of how buyers see your home on Zillow by listing For Sale by Owner (FSBO).

    List your home

    What's special

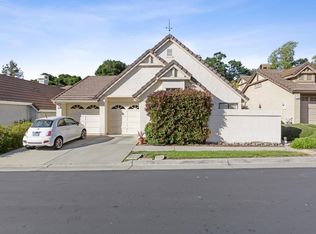
    Enjoy Resort-Style Living at The Villages (55+ Community) We do not accept applications through Zillow, all application information is given at the showings of the property. Spacious, light & bright floorplan in the desirable Villages community! This 2 bedroom, 2 bath has a formal entry with tile floor that opens to the living room. Formal dining room plus informal eating area in kitchen. Kitchen has newer appliances, large pantry for storage & prep island with granite top. Nearly new wood floors through kitchen, newer vinyl in indoor utility room and baths & nearly new carpet. Master suite has dual-sink vanity, soaking tub & stall shower. Guest bedroom has window seat & walk-in closet. Optional third room that could be a guest bedroom or den off living room. Forced air heat & cooling. Attached 2-car garage with sink & storage. Covered rear patio faces the community greenbelt; a perfect spot to enjoy your morning coffee with lovely views of the greens & pond. Community Features: Age restricted community (55+), gated/security, walking trails, equestrian boarding & trails, multiple pool/spa areas, gym, clubhouse, picnic area, visitor parking, 9- and 18-hole golf courses, Bocce ball, tennis, library, wood shop, restaurant, parking decal & entry cards required. Visit website: http www.thevillagesgcc.com/ Community Terms: This is a senior community with age restrictions: one occupant must be 55 or older. Younger family members may reside with the qualifying occupant if there is a financial or medically necessary obligation for them to do so. Special circumstances must be brought before the board and approved (i.e., dependent/handicapped adult living with parents). Terms: 1-year initial lease term; Non-smokers; No vouchers; gas fireplace is decorative only, not to be used for burning; renters must first register with the community & go through orientation prior to moving in Insurance: Renter's insurance required ($500,000 minimum liability) Deposit: The deposit is at minimum equal to one month's rent. Some applicants' credit history may require a higher deposit, if accepted. Pets Permitted? No Utilities/Services: Renter pays all utilities & maintains back patio landscaping; renters responsible for all services used within the community (ie., events, rentals, golf expenses, etc.). Garbage is $32.50 per month. Appliances Included: Refrigerator, washer & dryer provided as-is without warranty

    This property is not currently displayed as for sale or rent on Zillow. This may be different from what's on other websites or public sources.

    Facts & features

    Interior

    Bedrooms & bathrooms
    • Bedrooms: 2
    • Bathrooms: 2
    Heating
    • Other
    Appliances
    • Included: Dryer, Washer
    • Laundry: In Unit
    Interior area
    • Total interior livable area: 1,945 sqft

    Property

    Parking
    • Parking features: Garage - Attached
    Lot
    • Size: 5,227 Square Feet
    Details
    • Parcel number: 66556017

    Construction

    Type & style
    • Home type: SingleFamily
    Materials
    • wood frame
    Condition
    • Year built: 1988

    Community & HOA

    Location
    • Region: San Jose

    Financial & listing details

    • Price per square foot: $703/sqft
    • Tax assessed value: $478,298

    Price history

    DateEventPrice
    1/20/2019Listing removed$2,995$2/sqft
    Source: Westside Property Management Co. Report a problem
    1/9/2019Listed for rent$2,995$2/sqft
    Source: Westside Property Management Co. Report a problem

    Public tax history

    YearProperty taxesTax assessment
    2026-- $478,298 +2%
    2025$7,636 +1.9%$468,921 +2%
    2024$7,494 +2.2%$459,728 +2%
    2023$7,331 +0.5%$450,715 +2%
    2022$7,292 +2.2%$441,878 +2%
    2021$7,138 +4.6%$433,215 +1%
    2020$6,822 $428,774 +2%
    2019$6,822 +4%$420,367 +2%
    2018$6,558 $412,125 +2%
    2017$6,558 +1.7%$404,045 +2%
    2016$6,451 +7.9%$396,124 +1.5%
    2015$5,980 +10.8%$390,174 +2%
    2014$5,396 $382,532 +0.5%
    2013-- $380,804 +2%
    2012-- $373,338 +2%
    2011-- $366,019 +0.8%
    2010-- $363,284 -0.2%
    2009-- $364,148 +2%
    2008-- $357,009 +2%
    2007-- $350,010 +2%
    2006-- $343,148 +2%
    2005-- $336,420 +2%
    2004-- $329,824 +1.9%
    2003-- $323,780 +2%
    2002-- $317,432 +2%
    2001-- $311,209
    Find assessor info on the county website

    Neighborhood: Evergreen

    Nearby schools

    GreatSchools rating
    Get a cash offer in 3 minutes
    Find out how much your home could sell for in as little as 3 minutes with a no-obligation cash offer.
    Estimated market value
    $1,367,100
    Get a cash offer in 3 minutes
    Find out how much your home could sell for in as little as 3 minutes with a no-obligation cash offer.
    Estimated market value
    $1,367,100