Skip main navigation
Contingent
  • $615,000

    7937 Currier Rd, Plain City, OH 43064

    3beds
    1,700sqft
    : 
    $4,176/mo
    Get pre-qualified
    Single Family Residence
    Built in 1996
    1.7 Acres Lot
    $-- Zestimate®
    $362/sqft
    $-- HOA

    What's special

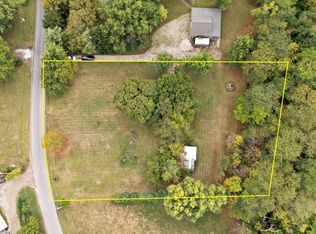
    Escape to 1.7 private, tree-lined acres in Plain City's Jonathan Alder school district, where space, privacy, and real craftsmanship harmonize with one another. This 3-bedroom, 2.5-bath home centers on a stacked-stone fireplace and hand-built, solid wood kitchen cabinetry crafted by the homeowner, a professional cabinetmaker by trade -- quality you won't find in a builder-grade spec home. A full, unfinished basement is with plumbing supply lines installed and electrical, real potential to expand living space down the road. Outside is where this property delivers most: a detached, electrified outbuilding built to store an RV, boat, four-wheelers, or a full vehicle collection, with room left to run it as a genuine workshop. Add a 24'x14' Trex deck and a full-length covered front porch, and this is a property built for people who actually use their land, not just look at it. Set on 1.7 mature, private acres yet only about 30 minutes from downtown Columbus and close to the Intel, Honda, and data-center growth reshaping Union County, this is space and quality without sacrificing the commute. Jonathan Alder Local Schools rank in the top 20% of Ohio districts. If you value land, flexible storage, and real craftsmanship over trend-driven finishes, 7937 Currier Rd deserves a look.
    17 days
    |
    1,034
    |
    108
    |

    Zillow last checked:

    Listing updated:

    Listed by:

    Brian J Comer 614-593-1972,

    BHHS American Realty Center

    Source: Columbus and Central Ohio Regional MLS ,MLS#: 226028379MLS Logo

      Facts & features

      Interior

      Bedrooms & bathrooms
      • Bedrooms: 3
      • Bathrooms: 3
      • Full bathrooms: 2
      • 1/2 bathrooms: 1
      • Main level bedrooms: 1
      Heating
      • Propane
      Cooling
      • Central Air
      Appliances
      • Included: Dishwasher, Electric Range, Gas Water Heater
      Features
      • Flooring: Carpet, Vinyl
      • Windows: Insulated Windows
      • Basement: Full
      • Number of fireplaces: 1
      • Fireplace features: One, Gas Log
      • Common walls with other units/homes: No Common Walls
      Interior area
      • Total structure area: 1,120
      • Total interior livable area: 1,700 sqft

      Property

      Parking
      • Total spaces: 2
      • Parking features: Garage Door Opener, Attached, Detached
      • Garage spaces: 2
      Features
      • Levels: Two
      • Patio & porch: Patio, Deck
      Lot
      • Size: 1.7 Acres
      • Features: Wooded
      Details
      • Additional structures: Outbuilding
      • Parcel number: 1500250011000
      • Special conditions: Standard

      Construction

      Type & style
      • Home type: SingleFamily
      • Architectural style: Cape Cod
      • Property subtype: Single Family Residence
      Condition
      • New construction: No
      • Year built: 1996

      Utilities & green energy

      • Sewer: Public Sewer
      • Water: Well

      Community & HOA

      HOA
      • Has HOA: No
      Location
      • Region: Plain City

      Financial & listing details

      • Price per square foot: $362/sqft
      • Tax assessed value: $297,200
      • Annual tax amount: $5,250
      • Date on market: 7/30/2026
      • Listing terms: USDA Loan,VA Loan,FHA,Conventional

        Estimated market value

        Not available

        Estimated sales range

        Not available

        Not available

        Price history

        DateEventPrice
        8/6/2026Contingent$615,000$362/sqft
        Source: Columbus and Central Ohio Regional MLS #226028379 Report a problem
        7/30/2026Listed for sale$615,000+132.1%$362/sqft
        Source: Columbus and Central Ohio Regional MLS #226028379 Report a problem
        5/3/2011Listing removed$265,000$156/sqft
        Source: Consultants Realty, LLC #211009909 Report a problem
        2/23/2011Listed for sale$265,000+919.2%$156/sqft
        Source: Real Living #210044779 Report a problem
        5/2/1995Sold$26,000$15/sqft
        Source: Agent Provided Report a problem

        Public tax history

        YearProperty taxesTax assessment
        2024$4,018 +0.2%$104,020
        2023$4,008 -2.4%$104,020
        2022$4,105 +20.4%$104,020 +27.4%
        2021$3,410 +5.7%$81,620
        2020$3,228 -0.4%$81,620
        2019$3,240 +6.2%$81,620 +9.3%
        2018$3,050 +0.1%$74,650
        2017$3,047 -0.8%$74,650
        2016$3,072 +19.7%$74,650 +25.5%
        2015$2,566 +0.1%$59,500
        2014$2,562 -1%$59,500
        2013$2,588 -5.6%$59,500 -2.5%
        2012$2,740 +8.7%$61,030
        2010$2,520 -1.1%$61,030 +0.6%
        2009$2,547 $60,680
        Find assessor info on the county website

        Monthly payment

        Est. payment

        Payment breakdown

        Explore the cost of this home by adjusting the details. Changes won't be saved.
        All calculations are estimates and provided by Zillow, Inc. for informational purposes only. Actual amounts may vary.
        HOA fees may include property taxes on listings classified as Co-Ops. Contact the listing agent and/or owner for fee details.
        See how much you could borrow to make a competitive offer.

        Climate risks

        Neighborhood: 43064

        Getting around

        0 / 100
        Car-Dependent
        25 / 100
        Somewhat Bikeable

        Nearby schools

        GreatSchools rating

        A local agent can set up tours, give advice and negotiate with sellers.

        A local lender can help you make sure your offer is ready when you are.

        Browse local experts

        Similar homes