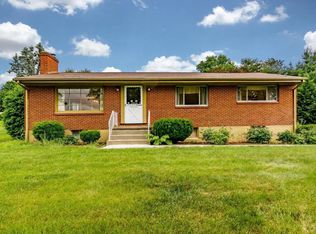
Welcome to 7937 Enon Drive! Nestled in a wonderful, quiet neighborhood just minutes from Interstate 81, this well-built brick Cape Cod offers the perfect blend of peaceful living and convenient access to all the amenities the Roanoke Valley has to offer. Enjoy being just down the street from Waldron Park, making outdoor recreation a life staple with its public ball fields, pickle ball courts, hiking trails and fun playground for kids. Situated on an almost perfect 1.23-acre lot, this charming home provides room to spread out, garden, and truly enjoy country-style living while still close to city life. The yard was once a thriving homestead, complete with bee hives, chickens, and an impressive variety of vegetables. Today, you'll still find mature mulberry andnectarine trees, along with a dedicated garden area ready to be restored to its former glory. Inside, the main level showcases mostly original hardwood floors and a welcoming open-concept layout. The eat-in kitchen features bar seating that flows seamlessly into the living room, allowing you to cook while staying connected with family and guests. Just off the living room, a screened porch invites you to relax with your morning coffee or unwind while listening to summer rain showers. The main level also includes two bedrooms one being the
primary along with a full bath for convenient one-level living. Upstairs, you'll find additional bedrooms ideal for guest rooms and or home office space. The walkout basement offers laundry,
ample storage, and excellent potential for future finished living space. If you're searching for a solidly built home with character, land, and location, 7937 Enon Drive is ready to welcome you
home.
Sold for $268,000
$268,000
7937 Enon Dr, Roanoke, VA 24019
4beds
1,250sqft
Single Family Residence
Built in 1952
1.23 Acres Lot
$268,800 Zestimate®
$214/sqft
$1,729 Estimated rent
Home value
$268,800
$255,000 - $282,000
$1,729/mo
Zestimate® history
Owner options
List your home for rent
$1,729/mo
Rent Zestimate®
Find your next renter with Zillow Rental Manager. Plus, with online applications, you can quickly screen prospective tenants – for free.
$1,729/mo
Rent Zestimate®
Refinance and save
$1,641/mo
Est. payment
Refinancing to a lower rate could help reduce your monthly payments and save thousands over the life of the loan.
$1,641/mo
Est. payment
Explore your selling options
Work with a Zillow partner agent
Leverage their expertise and Zillow's premium Showcase listings to get your home seen by more buyers.
Get startedList with your own agent
Get your home in front of millions of buyers by listing it on Zillow.
Learn how to do itSell it yourself
Take full control of how buyers see your home on Zillow by listing For Sale by Owner (FSBO).
List your homeWhat's special
Dedicated garden areaWelcoming open-concept layoutWell-built brick cape codMostly original hardwood floors
Zillow last checked:
Listing updated:
Listed by:
CHRIS MARTIN 540-519-7018,
RE/MAX ALL STARS
Bought with:
SHARON GIBSON, 0225205720
LONG & FOSTER - ROANOKE OFFICE
Source: RVAR,MLS#: 925120
Facts & features
Interior
Bedrooms & bathrooms
- Bedrooms: 4
- Bathrooms: 1
- Full bathrooms: 1
Primary bedroom
- Level: E
Bedroom 1
- Level: E
Bedroom 3
- Level: U
Bedroom 4
- Level: U
Eat in kitchen
- Level: E
Laundry
- Level: L
Living room
- Level: E
Heating
- Heat Pump Electric
Cooling
- Heat Pump Electric
Appliances
- Included: Dryer, Washer, Dishwasher, Electric Range, Range Hood, Refrigerator
Features
- Storage
- Flooring: Vinyl, Wood
- Windows: Bay Window(s)
- Has basement: Yes
Interior area
- Total structure area: 2,175
- Total interior livable area: 1,250 sqft
- Finished area above ground: 1,250
Property
Parking
- Total spaces: 4
- Parking features: Off Street
- Uncovered spaces: 4
Features
- Patio & porch: Front Porch
- Exterior features: Garden Space, Maint-Free Exterior
- Has view: Yes
- View description: Sunrise, Sunset
Lot
- Size: 1.23 Acres
Details
- Parcel number: 027.060101.000000
Construction
Type & style
- Home type: SingleFamily
- Architectural style: Cape Cod
- Property subtype: Single Family Residence
Materials
- Brick
Condition
- Completed
- Year built: 1952
Utilities & green energy
- Electric: 0 Phase
- Water: Well
Community & HOA
Community
- Subdivision: North Burlington Heights
HOA
- Has HOA: No
Location
- Region: Roanoke
Financial & listing details
- Price per square foot: $214/sqft
- Tax assessed value: $203,400
- Annual tax amount: $2,095
- Date on market: 3/4/2026
Price history
| Date | Event | Price |
|---|---|---|
| 4/13/2026 | Sold | $268,000$214/sqft |
Source:  RVAR #925120 Report a problem RVAR #925120 Report a problem | ||
| 3/9/2026 | Pending sale | $268,000$214/sqft |
Source: RVAR #925120 Report a problem | ||
| 3/4/2026 | Listed for sale | $268,000+67.5%$214/sqft |
Source: RVAR #925120 Report a problem | ||
| 3/7/2018 | Sold | $160,000-2.4%$128/sqft |
Source: RVAR #842661 Report a problem | ||
| 11/1/2017 | Listed for sale | $163,950+23.3%$131/sqft |
Source: MKB, REALTORS #842661 Report a problem | ||
| 7/29/2013 | Sold | $133,000-1.4%$106/sqft |
Source: RVAR #792098 Report a problem | ||
| 4/26/2013 | Listed for sale | $134,950$108/sqft |
Source: RE/MAX ALL STARS #792098 Report a problem | ||
Public tax history
| Year | Property taxes | Tax assessment |
|---|---|---|
| 2025 | $2,095 +8.2% | $203,400 +9.2% |
| 2024 | $1,936 +3.9% | $186,200 +5.9% |
| 2023 | $1,865 +11.8% | $175,900 +15% |
| 2022 | $1,668 +2% | $153,000 +2% |
| 2021 | $1,635 +5.9% | $150,000 +5.9% |
| 2020 | $1,545 +0.6% | $141,700 +0.6% |
| 2019 | $1,536 +4.8% | $140,900 +4.8% |
| 2018 | $1,465 +8.3% | $134,400 +8.3% |
| 2017 | $1,353 +0.3% | $124,100 +0.3% |
| 2016 | $1,348 | $123,700 +1.1% |
| 2015 | $1,348 +3.1% | $122,400 +2% |
| 2014 | $1,308 +0.3% | $120,000 +0.3% |
| 2012 | $1,304 -3.1% | $119,600 -3.1% |
| 2011 | $1,345 -0.1% | $123,400 -0.1% |
| 2010 | $1,346 -0.2% | $123,500 -0.2% |
| 2009 | $1,348 +4.3% | $123,700 +4.3% |
| 2008 | $1,293 +7.2% | $118,600 |
| 2007 | $1,206 +11.7% | -- |
| 2006 | $1,079 +3.8% | -- |
| 2005 | $1,039 +5.8% | -- |
| 2004 | $982 +4.4% | -- |
| 2003 | $941 +3.3% | -- |
| 2002 | $911 +7.3% | -- |
| 2001 | $849 +1.5% | -- |
| 2000 | $836 | -- |
Find assessor info on the county website
Neighborhood: 24019
Nearby homes
- $265,7002 bd1 ba1k sqft8005 Enon Dr, Roanoke, VA 24019Off Market

- $282,6003 bd1 ba1.3k sqft7921 Enon Dr, Roanoke, VA 24019Off Market
- $259,4003 bd1 ba1.2k sqft7039 Goff Rd, Roanoke, VA 24019Off Market
- $375,5004 bd3 ba2.2k sqft7038 Goff Rd, Roanoke, VA 24019Off Market
- $311,8003 bd3 ba1.5k sqft8015 Enon Dr, Roanoke, VA 24019Off Market
- $250,4002 bd1 ba850 sqft7117 Dallas Rd, Roanoke, VA 24019Off Market
- $385,5002 bd1 ba850 sqft7117 Dallas Rd #B, Roanoke, VA 24019Off Market
- $--2 bd1 ba850 sqft7117 Dallas Rd #A, Roanoke, VA 24019Off Market
Nearby schools
GreatSchools rating
- 5/10Burlington Elementary SchoolGrades: PK-5Distance: 0.9 mi
- 7/10Northside Middle SchoolGrades: 6-8Distance: 2.9 mi
- 5/10Northside High SchoolGrades: 9-12Distance: 2.8 mi
Schools provided by the listing agent
- Elementary: Burlington
- Middle: Northside
- High: Northside
Source: RVAR. This data may not be complete. We recommend contacting the local school district to confirm school assignments for this home.


Get pre-qualified for a loan
At Zillow Home Loans, we can pre-qualify you in as little as 5 minutes with no impact to your credit score.An equal housing lender. NMLS #10287.
Sell for more on Zillow
Get a Zillow Showcase℠ listing at no additional cost and you could sell for .
$268,800
2% more
+$5,376
With Zillow Showcase(estimated)
$274,176
- Virginia
- Roanoke County
- Roanoke
- 24019
- 7937 Enon Dr
Nearby cities
Nearby neighborhoods
Nearby zip codes
Other Roanoke Topics
