Welcome to this beautifully maintained ranch style home located in the highly sought-after Fairfax neighborhood of Briargate and within the award-winning Academy School District 20. Beautifully maintained and thoughtfully designed, this hard-to-find ranch-style home offers the convenience of main-level living with the additional space of a fully finished basement. The main level features three bedrooms, including a spacious primary suite complete with a private en suite bathroom, giving homeowners the ease of having everything they need on one floor. Downstairs, you'll find two additional bedrooms, a full bathroom, and versatile living space that is perfect for guests, a home office, a fitness area, or entertaining. The kitchen is both stylish and functional with granite countertops, hardwood floors, and ample space for gathering with family and friends. Pride of ownership is evident throughout the home, making it truly move-in ready. Step outside and enjoy a backyard designed for Colorado living. The spacious patio is the perfect place to grill, entertain, or unwind after a long day, while the thoughtfully designed backyard offers plenty of room to relax, play, or enjoy time outdoors without overwhelming maintenance. The attractive zero-scaped front yard provides beautiful curb appeal while keeping upkeep to a minimum. Location is everything, and this home delivers. Enjoy walking to neighborhood schools, three nearby parks, and direct access to the Cottonwood Creek Trail for miles of walking, running, and biking. With quick access to the Powers Corridor, shopping, restaurants, entertainment, and military installations are all just minutes away. Additional highlights include a two-car attached garage and paid-off solar panels, offering valuable energy savings for years to come. Ranch homes in Fairfax are rarely available. Combined with its ideal location, functional floor plan, and exceptional condition, this is one you won't want to miss.
For sale
Price cut: $12.5K (8/17)
$532,500
7937 Ferncliff Dr, Colorado Springs, CO 80920
5beds
2,671sqft
Single Family Residence
Built in 1995
5,501 Square Feet Lot
$-- Zestimate®
$199/sqft
$-- HOA
What's special
Spacious patioMain-level livingSpacious primary suiteTwo-car attached garageThoughtfully designed backyardFully finished basementGranite countertops
- 32 days
- 712
- 52
Likely to sell faster than
Zillow last checked:
Listing updated:
Listed by:
Megan Niles 610-716-8309,
Exp Realty LLC
Source: elevateMLS,MLS#: 3681936
Facts & features
Interior
Bedrooms & bathrooms
- Bedrooms: 5
- Bathrooms: 3
- Full bathrooms: 1
- 3/4 bathrooms: 2
Other
- Level: Main
- Area: 165 Square Feet
- Dimensions: 15 x 11
Heating
- Forced Air, Natural Gas
Cooling
- Ceiling Fan(s), Central Air
Appliances
- Included: Dishwasher, Disposal, Dryer, Microwave, Oven, Range, Refrigerator, Washer
Features
- Pantry
- Flooring: Carpet, Wood
- Basement: Full,Partially Finished
- Number of fireplaces: 2
- Fireplace features: Gas, Two
Interior area
- Total structure area: 2,671
- Total interior livable area: 2,671 sqft
- Finished area above ground: 1,341
- Finished area below ground: 1,330
Property
Parking
- Total spaces: 2
- Parking features: Attached, Concrete Driveway
- Attached garage spaces: 2
Features
- Patio & porch: Other, See Prop Desc Remarks
- Fencing: Back Yard
Lot
- Size: 5,501 Square Feet
- Features: Level, Hiking Trail, Near Fire Station, Near Hospital, Near Park, Near Schools, Near Shopping Center, Landscaped
Details
- Parcel number: 6301222007
Construction
Type & style
- Home type: SingleFamily
- Architectural style: Ranch
- Property subtype: Single Family Residence
Materials
- Brick, Framed on Lot
- Roof: Composite Shingle
Condition
- Existing Home
- New construction: No
- Year built: 1995
Utilities & green energy
- Water: Municipal
- Utilities for property: Electricity Connected, Natural Gas Available
Community & HOA
Location
- Region: Colorado Springs
Financial & listing details
- Price per square foot: $199/sqft
- Tax assessed value: $491,901
- Annual tax amount: $2,123
- Date on market: 8/5/2026
- Listing terms: Cash,Conventional,FHA,VA Loan
- Electric utility on property: Yes
Estimated market value
Not available
Estimated sales range
Not available
Not available
Price history
| Date | Event | Price |
|---|---|---|
| 8/17/2026 | Price change | $532,500-2.3%$199/sqft |
Source:  elevateMLS #3681936 Report a problem elevateMLS #3681936 Report a problem | ||
| 8/5/2026 | Listed for sale | $545,000+4.8%$204/sqft |
Source: elevateMLS #3681936 Report a problem | ||
| 8/14/2023 | Sold | $520,000+1%$195/sqft |
Source: Public Record Report a problem | ||
| 7/7/2023 | Listed for sale | $515,000+110.2%$193/sqft |
Source: elevateMLS #2718419 Report a problem | ||
| 11/3/2014 | Sold | $245,000+20.9%$92/sqft |
Source: Public Record Report a problem | ||
| 2/26/2013 | Sold | $202,730-3%$76/sqft |
Source: Public Record Report a problem | ||
| 12/29/2012 | Price change | $209,000-4.6%$78/sqft |
Source: Red White & Blue Realty Group #796048 Report a problem | ||
| 12/15/2012 | Price change | $219,000-4.4%$82/sqft |
Source: Red White & Blue Realty Group #796048 Report a problem | ||
| 12/3/2012 | Price change | $229,000-2.6%$86/sqft |
Source: Pink Realty #796048 Report a problem | ||
| 11/30/2012 | Price change | $235,000-1.1%$88/sqft |
Source: Pink Realty #796048 Report a problem | ||
| 11/17/2012 | Price change | $237,500-1%$89/sqft |
Source: Pink Realty #796048 Report a problem | ||
| 11/6/2012 | Listed for sale | $240,000+29.8%$90/sqft |
Source: Pink Realty #796048 Report a problem | ||
| 8/2/2000 | Sold | $184,900+46.7%$69/sqft |
Source: Public Record Report a problem | ||
| 10/6/1995 | Sold | $126,003$47/sqft |
Source: Public Record Report a problem | ||
Public tax history
| Year | Property taxes | Tax assessment |
|---|---|---|
| 2025 | $2,045 +1.9% | $34,680 -2.7% |
| 2024 | $2,006 +18.1% | $35,630 |
| 2023 | $1,699 -9.6% | $35,630 +48% |
| 2022 | $1,879 | $24,070 -2.8% |
| 2021 | -- | $24,760 +4.6% |
| 2020 | $1,926 +1% | $23,660 |
| 2019 | $1,906 +23.6% | $23,660 +25.3% |
| 2018 | $1,542 -0.4% | $18,890 |
| 2017 | $1,547 +0.4% | $18,890 -4% |
| 2016 | $1,542 -4.1% | $19,670 |
| 2015 | $1,607 +5.1% | $19,670 +5% |
| 2014 | $1,529 | $18,730 |
| 2013 | -- | -- |
| 2012 | -- | $19,110 |
| 2011 | $1,615 | $19,110 -4% |
| 2010 | -- | $19,910 |
| 2009 | -- | $19,910 +2.1% |
| 2008 | -- | $19,510 |
| 2006 | -- | $19,510 +20.4% |
| 2004 | -- | $16,210 |
| 2003 | $1,244 +2.5% | $16,210 +4.8% |
| 2002 | $1,213 +6% | $15,470 +9.9% |
| 2001 | $1,144 | $14,080 |
Find assessor info on the county website
Monthly payment
Est. payment
Payment breakdown
Explore the cost of this home by adjusting the details. Changes won't be saved.Climate risks
Neighborhood: Briargate
Nearby schools
Schools provided by the listing agent
- High: Liberty
- District: Academy-20
Source: elevateMLS. This data may not be complete. We recommend contacting the local school district to confirm school assignments for this home.
- $439,4003 bd3 ba1.5k sqft7941 Ferncliff Dr, Colorado Springs, CO 80920Off Market
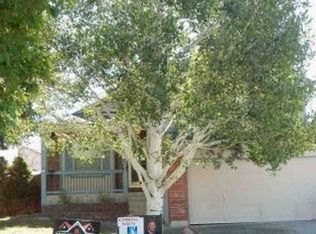
- $410,8003 bd2 ba1.4k sqft7933 Ferncliff Dr, Colorado Springs, CO 80920Off Market
- $518,6005 bd3 ba2k sqft7945 Ferncliff Dr, Colorado Springs, CO 80920Off Market
- $500,4004 bd3 ba2.6k sqft7929 Ferncliff Dr, Colorado Springs, CO 80920Off Market
Similar homes
- $525,0004 bd4 ba2.6k sqft7834 Potomac Dr, Colorado Springs, CO 80920For Sale

 MLS ID #8757394, Troy Macdonald MRP , Exp Realty LLC. elevateMLS
 - $530,0005 bd3 ba2.5k sqft8277 Brigantine Dr, Colorado Springs, CO 80920For Sale
 MLS ID #5144432, Raquel Robison MRP , The Platinum Group. elevateMLS
 - $529,0005 bd3 ba3k sqft5376 Spoked Wheel Dr, Colorado Springs, CO 80923For Sale
 MLS ID #5541599, Ramona Williams, Exp Realty LLC. elevateMLS
 - $460,0004 bd2 ba2.2k sqft8510 Ilex Dr, Colorado Springs, CO 80920For Sale
 MLS ID #6358300, Bridget Loggins, Keller Williams Premier Realty. elevateMLS
 - $490,0004 bd3 ba1.9k sqft8130 Mainsail Ct, Colorado Springs, CO 80920For SaleMLS ID #9333152, Stacy Weber MRP , HomeSmart. elevateMLS
- $494,9004 bd3 ba2.1k sqft9604 Tall Trees Dr, Colorado Springs, CO 80920For SaleMLS ID #5665254, Melissa Rosine, Worth Clark Realty. elevateMLS
- $430,0003 bd2 ba1.6k sqft8219 Steadman Dr, Colorado Springs, CO 80920For SaleMLS ID #8321385, Glant Havenar, Brokers Guild Real Estate. elevateMLS
- $499,0005 bd4 ba2.7k sqft5239 Arroyo St, Colorado Springs, CO 80922For SaleMLS ID #8607006, Mike Sperry, Your Neighborhood Realty, Inc.. elevateMLS
- $490,0004 bd4 ba3k sqft4940 Purcell Dr, Colorado Springs, CO 80922For SaleMLS ID #7719135, Tulio Pena, Keller Williams Partners. elevateMLS
- $490,0004 bd4 ba2.5k sqft5813 Dolores St, Colorado Springs, CO 80923For SaleMLS ID #3099632, Mary Klaus GRI PSA , Harmony Real Estate Group, Inc. elevateMLS
- $559,9003 bd3 ba3.1k sqft9659 Carriage Creek Point, Colorado Springs, CO 80920For SaleMLS ID #5146917, Sheri Bennett, Coldwell Banker Realty. elevateMLS
- $554,9004 bd4 ba2.7k sqft5057 Makalu Dr, Colorado Springs, CO 80924For SaleMLS ID #3910984, Jerry Clark ABR AHWD C2EX CDPE CLP CNE CNHS MRP SFR , REMAX PROPERTIES. elevateMLS
- $499,0005 bd4 ba3.5k sqft6355 Northwind Dr, Colorado Springs, CO 80918For SaleMLS ID #1609848, Cole Underwood GRI , REMAX PROPERTIES. elevateMLS
- $445,0003 bd2 ba1.4k sqft7910 Moundsview Dr, Colorado Springs, CO 80920For SaleMLS ID #3846149, Adam Boysen, Zuma Realty. elevateMLS
- $489,9004 bd4 ba2.6k sqft5902 Desoto Dr, Colorado Springs, CO 80922For SaleMLS ID #3562072, Ryan Marquez, Better Homes and Gardens Real Estate Kenney & Company. elevateMLS
- $455,0004 bd3 ba1.8k sqft5230 Pine Haven Dr, Colorado Springs, CO 80923For SaleMLS ID #5147600, Tasha Teegardin ABR AHWD GRI , Teegardin Realty and Investment Company. elevateMLS
- $479,0004 bd3 ba2.1k sqft2785 Roundtop Dr, Colorado Springs, CO 80918For SaleMLS ID #4265734, Jamie Krakofsky MRP , Keller Williams Partners. elevateMLS
- $540,0004 bd4 ba2.7k sqft6395 Pulpit Rock Dr, Colorado Springs, CO 80918For SaleMLS ID #6666876, Jonathan Cole GRI , REMAX PROPERTIES. elevateMLS
- $450,0005 bd4 ba2.8k sqft6310 Emma Ln, Colorado Springs, CO 80922For SaleMLS ID #9905826, Lana Rodriguez, Real Broker, LLC DBA Real. elevateMLS
- $449,9004 bd3 ba1.8k sqft6065 Fossil Dr, Colorado Springs, CO 80923For SaleMLS ID #4578187, Jason Carden CDPE , Exp Realty LLC. elevateMLS
