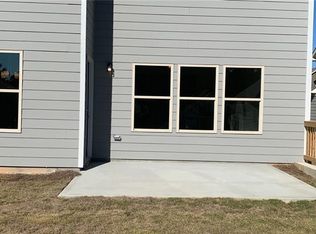
100% finance Available. Welcome to 3937 Habanera Lane, nestled in the sought-after Masons Mill Estates community. Built in 2021, this nearly new 4-bedroom, 2.5-bathroom home offers the perfect blend of modern design, energy efficiency, and contemporary finishes—move-in ready and designed for today’s lifestyle! Step inside to an open-concept layout filled with abundant natural light, soaring ceilings, and sleek finishes. The chef’s kitchen is a true showstopper, featuring a large island, stylish backsplash, stainless steel appliances, stained cabinets, and nickel-finish hardware—perfect for cooking and entertaining. Hardwood floor throughout the main level. Upstairs, the oversized master suite is a private retreat with a spa-like ensuite boasting a soaking tub, tiled floors, a glass-enclosed shower, and dual vanities. Three additional spacious bedrooms with ample storage and a full hall bath complete the second level. Step outside to your private fenced backyard, where a beautiful pergola creates the perfect space for hosting family and friends or enjoying time with your furry pets. Conveniently located near shopping, dining, and major highways, this home is a must-see! Don’t miss out—schedule your showing today.
Closed
$379,500
7937 Habanera Ln, Lithonia, GA 30058
4beds
2,882sqft
Single Family Residence, Residential
Built in 2021
6,969 Square Feet Lot
$387,300 Zestimate®
$132/sqft
$2,595 Estimated rent
Home value
$387,300
$352,000 - $426,000
$2,595/mo
Zestimate® history
Owner options
List your home for rent
$2,595/mo
Rent Zestimate®
Find your next renter with Zillow Rental Manager. Plus, with online applications, you can quickly screen prospective tenants – for free.
$2,595/mo
Rent Zestimate®
Refinance and save
$3,730/mo
Est. payment
Refinancing to a lower rate could help reduce your monthly payments and save thousands over the life of the loan.
$3,730/mo
Est. payment
Explore your selling options
Work with a Zillow partner agent
Leverage their expertise and Zillow's premium Showcase listings to get your home seen by more buyers.
Get startedList with your own agent
Get your home in front of millions of buyers by listing it on Zillow.
Learn how to do itSell it yourself
Take full control of how buyers see your home on Zillow by listing For Sale by Owner (FSBO).
List your homeWhat's special
Zillow last checked:
Listing updated:
Listed by:
Conroy Johnson,
Shider Haus Real Estate Group, LLC
Bought with:
Alexis Lee, 344288
Keller Williams North Atlanta
Source: FMLS GA,MLS#: 7553371
Facts & features
Interior
Bedrooms & bathrooms
- Bedrooms: 4
- Bathrooms: 3
- Full bathrooms: 2
- 1/2 bathrooms: 1
Rooms
- Room types: Other
Primary bedroom
- Features: Oversized Master, Roommate Floor Plan, Sitting Room
- Level: Oversized Master, Roommate Floor Plan, Sitting Room
Bedroom
- Features: Oversized Master, Roommate Floor Plan, Sitting Room
Primary bathroom
- Features: Double Vanity, Separate Tub/Shower, Soaking Tub
Dining room
- Features: Seats 12+, Separate Dining Room
Kitchen
- Features: Cabinets Stain, Pantry Walk-In, Stone Counters, Tile Counters, View to Family Room
Heating
- Central, Electric, Forced Air
Cooling
- Central Air, Electric
Appliances
- Included: Dishwasher, Disposal, Microwave, Refrigerator
- Laundry: In Hall, Upper Level
Features
- High Ceilings, Walk-In Closet(s)
- Flooring: Hardwood, Tile
- Windows: Insulated Windows
- Basement: None
- Number of fireplaces: 1
- Fireplace features: Gas Starter
- Common walls with other units/homes: No Common Walls
Interior area
- Total structure area: 2,882
- Total interior livable area: 2,882 sqft
- Finished area above ground: 2,882
Property
Parking
- Total spaces: 2
- Parking features: Attached, Garage, Garage Door Opener, Garage Faces Front, Kitchen Level
- Attached garage spaces: 2
Accessibility
- Accessibility features: None
Features
- Levels: Two
- Stories: 2
- Patio & porch: Front Porch
- Exterior features: Lighting
- Pool features: None
- Spa features: None
- Fencing: Back Yard
- Has view: Yes
- View description: Other
- Waterfront features: None
- Body of water: None
Lot
- Size: 6,969 Square Feet
- Features: Level
Details
- Additional structures: Pergola
- Parcel number: 16 199 03 211
- Other equipment: None
- Horse amenities: None
Construction
Type & style
- Home type: SingleFamily
- Architectural style: Traditional
- Property subtype: Single Family Residence, Residential
Materials
- Block, HardiPlank Type
- Foundation: Block
- Roof: Composition
Condition
- Resale
- New construction: No
- Year built: 2021
Details
- Warranty included: Yes
Utilities & green energy
- Electric: 110 Volts
- Sewer: Public Sewer
- Water: Public
- Utilities for property: Underground Utilities
Green energy
- Energy efficient items: None
- Energy generation: None
Community & HOA
Community
- Features: Clubhouse
- Security: Carbon Monoxide Detector(s), Fire Alarm, Open Access, Security Service, Smoke Detector(s)
- Subdivision: Masons Mill Estates
HOA
- Has HOA: Yes
- HOA fee: $1,344 annually
- HOA phone: 470-253-0035
Location
- Region: Lithonia
Financial & listing details
- Price per square foot: $132/sqft
- Tax assessed value: $342,000
- Annual tax amount: $4,633
- Date on market: 4/4/2025
- Cumulative days on market: 39 days
- Road surface type: Concrete
Price history
| Date | Event | Price |
|---|---|---|
| 6/13/2025 | Sold | $379,500$132/sqft |
Source:  FMLS GA #7553371 Report a problem FMLS GA #7553371 Report a problem | ||
| 6/2/2025 | Pending sale | $379,500$132/sqft |
Source:  GAMLS #10494411 Report a problem GAMLS #10494411 Report a problem | ||
| 5/13/2025 | Price change | $379,500-0.1%$132/sqft |
Source: GAMLS #10494411 Report a problem | ||
| 4/4/2025 | Listed for sale | $380,000-4.8%$132/sqft |
Source: FMLS GA #7553371 Report a problem | ||
| 8/6/2024 | Listing removed | $399,000$138/sqft |
Source: FMLS GA #7412203 Report a problem | ||
| 6/28/2024 | Listed for sale | $399,000+39.7%$138/sqft |
Source: FMLS GA #7412203 Report a problem | ||
| 2/16/2021 | Sold | $285,650$99/sqft |
Source: Public Record Report a problem | ||
Public tax history
| Year | Property taxes | Tax assessment |
|---|---|---|
| 2025 | $4,105 -11.4% | $136,800 -9.9% |
| 2024 | $4,633 +18.9% | $151,800 +4% |
| 2023 | $3,899 +2.6% | $145,920 +27.7% |
| 2022 | $3,801 +227.6% | $114,240 +460% |
| 2021 | $1,160 | $20,400 |
Find assessor info on the county website
Neighborhood: 30058
Nearby homes
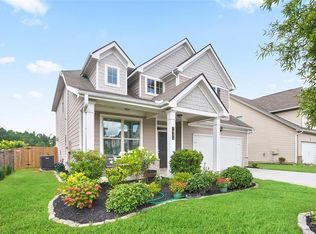
- $339,2004 bd2 ba2.8k sqft7943 Habanera Ln, Lithonia, GA 30058Off Market
- $371,0004 bd3 ba2.8k sqft7931 Habanera Ln, Lithonia, GA 30058Sold

- $391,3006 bd3 ba3.5k sqft2459 Hanover Woods Rd, Lithonia, GA 30058Off Market
- $394,1005 bd4 ba3k sqft2459 Hanover Woods Rd #208, Lithonia, GA 30058Off Market
- $332,8003 bd2 ba2.8k sqft7925 Habanera Ln, Lithonia, GA 30058Off Market
- $343,4004 bd2 ba2.8k sqft7949 Habanera Ln, Lithonia, GA 30058Off Market
- $355,0004 bd3 ba3k sqft2453 Hanover Woods Rd, Lithonia, GA 30058Sold
- $367,8004 bd4 ba2.6k sqft2465 Hanover Woods Rd #207, Lithonia, GA 30058Off Market
Nearby schools
GreatSchools rating
- 4/10Rock Chapel Elementary SchoolGrades: PK-5Distance: 3.1 mi
- 3/10Lithonia Middle SchoolGrades: 6-8Distance: 2.6 mi
- 2/10Lithonia High SchoolGrades: 9-12Distance: 3.6 mi
Schools provided by the listing agent
- Elementary: Rock Chapel
- Middle: Lithonia
- High: Lithonia
Source: FMLS GA. This data may not be complete. We recommend contacting the local school district to confirm school assignments for this home.
Get a cash offer in 3 minutes
Find out how much your home could sell for in as little as 3 minutes with a no-obligation cash offer.
Estimated market value
$387,300
Get a cash offer in 3 minutes
Find out how much your home could sell for in as little as 3 minutes with a no-obligation cash offer.
Estimated market value
$387,300
- Georgia
- Dekalb County
- Lithonia
- 30058
- 7937 Habanera Ln
Nearby cities
Nearby zip codes
Other Lithonia Topics
