Skip main navigation
For sale
  • $515,000

    7937 Lafayette Way, Denver, CO 80229

    3beds
    1,844sqft
    : 
    Loading
    Get pre-qualified
    Single Family Residence
    Built in 1999
    4,500 Square Feet Lot
    $-- Zestimate®
    $279/sqft
    $63/mo HOA

    What's special

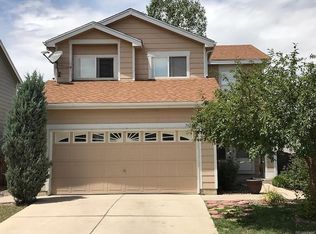
    Special Financing options including Zero % Down Financing is offered through KeyBank. Updated and move in ready, this 3-bedroom 3 bath home has lots to offer. Custom Design features, Low HOA dues, Washer/Dryer, Gas Range, Two Car Garage AND it BACKS TO OPEN SPACE! This residence is in one of Thornton's most convenient locations with easy access to most of the major highway systems in the metro area. The inviting kitchen complete with granite countertops, stainless appliances, and a large center island makes meal prep a breeze. Check out the amazing amount of cabinetry and dual pantries! The large windows showcase the views of the outdoors and back deck, creating a peaceful extension of the home. But the real standout feature of this home is the massive primary retreat. Recharge after at the end of the day in a custom designed bathroom showcasing custom finishes, oversized tile work, and spa-inspired details rarely found at this price point. Two additional upper-level bedrooms and a full bath offer flexibility for family, guests, hobbies, or remote work. Looking for that Colorado outdoor lifestyle? This home delivers! Enjoy a morning cup of coffee or a relaxing sunset on the large deck, overlooking the expansive greenbelt. Take a stroll through the greenbelt to parks and a small lake. this move-in ready home delivers the perfect combination of comfort, style, and value. Call to make this one yours today!
    43 days
    |
    521
    |
    46
    |

    Zillow last checked:

    Listing updated:

    Listed by:

    Debbie Jacobs 303-587-7793 debbie.jacobs@marcusteam.com,

    Coldwell Banker Realty 24

    Source: REcolorado as distributed by MLS GRID,MLS#: 4278137MLS Logo

    Loading...

      Facts & features

      Interior

      Bedrooms & bathrooms
      • Bedrooms: 3
      • Bathrooms: 3
      • Full bathrooms: 1
      • 3/4 bathrooms: 1
      • 1/2 bathrooms: 1
      • Main level bathrooms: 1
      Bedroom
      • Features: Primary Suite
      • Level: Upper
      Bedroom
      • Level: Upper
      Bedroom
      • Level: Upper
      Bathroom
      • Features: En Suite Bathroom, Primary Suite
      • Level: Upper
      Bathroom
      • Level: Upper
      Bathroom
      • Level: Main
      Dining room
      • Level: Main
      Kitchen
      • Level: Main
      Laundry
      • Level: Main
      Living room
      • Level: Main
      Heating
      • Forced Air, Natural Gas
      Cooling
      • Central Air
      Appliances
      • Included: Convection Oven, Dishwasher, Dryer, Gas Water Heater, Microwave, Oven, Refrigerator, Self Cleaning Oven, Washer
      • Laundry: In Unit
      Features
      • Eat-in Kitchen, Entrance Foyer, Granite Counters, Kitchen Island, Open Floorplan, Pantry, Primary Suite, Smart Thermostat, Smoke Free, Solid Surface Counters, Walk-In Closet(s), Wired for Data
      • Flooring: Carpet, Tile
      • Windows: Double Pane Windows, Window Coverings
      • Basement: Crawl Space
      Interior area
      • Total structure area: 1,844
      • Total interior livable area: 1,844 sqft
      • Finished area above ground: 1,844

      Property

      Parking
      • Total spaces: 2
      • Parking features: Concrete
      • Attached garage spaces: 2
      Features
      • Levels: Two
      • Stories: 2
      • Patio & porch: Deck, Front Porch
      • Exterior features: Private Yard, Rain Gutters
      • Fencing: Full
      Lot
      • Size: 4,500 Square Feet
      • Features: Greenbelt, Landscaped, Near Public Transit, Open Space, Sprinklers In Front, Sprinklers In Rear
      Details
      • Parcel number: R0108897
      • Zoning: P-U-D
      • Special conditions: Standard

      Construction

      Type & style
      • Home type: SingleFamily
      • Architectural style: Traditional
      • Property subtype: Single Family Residence
      Materials
      • Frame, Wood Siding
      • Foundation: Concrete Perimeter
      • Roof: Composition
      Condition
      • Updated/Remodeled
      • Year built: 1999

      Utilities & green energy

      • Electric: 110V, 220 Volts
      • Sewer: Public Sewer
      • Water: Public
      • Utilities for property: Cable Available, Electricity Connected, Natural Gas Connected
      Green energy
      • Energy efficient items: Thermostat

      Community & HOA

      Community
      • Security: Smoke Detector(s), Video Doorbell
      • Subdivision: Highpoint Village
      HOA
      • Has HOA: Yes
      • Services included: Maintenance Grounds, Trash
      • HOA fee: $63 monthly
      • HOA name: LCM Management
      • HOA phone: 303-227-1117
      Location
      • Region: Thornton

      Financial & listing details

      • Price per square foot: $279/sqft
      • Tax assessed value: $506,000
      • Annual tax amount: $4,096
      • Date on market: 6/3/2026
      • Listing terms: Cash,Conventional,FHA,VA Loan
      • Exclusions: Staging Furniture And Accessories
      • Ownership: Individual
      • Electric utility on property: Yes
      • Road surface type: Paved

        Estimated market value

        Not available

        Estimated sales range

        Not available

        Not available

        Price history

        DateEventPrice
        6/3/2026Listed for sale$515,000+43.1%$279/sqft
        Source: REcolorado as distributed by MLS GRID #4278137 Report a problem
        11/13/2019Sold$360,000-1.4%$195/sqft
        Source: Public Record Report a problem
        10/13/2019Pending sale$365,000$198/sqft
        Source: Paisano Realty, Inc. #7019211 Report a problem
        10/10/2019Listed for sale$365,000+40.4%$198/sqft
        Source: Paisano Realty, Inc. #7019211 Report a problem
        5/29/2015Sold$260,000+45.3%$141/sqft
        Source: Public Record Report a problem
        9/6/2012Sold$179,000$97/sqft
        Source: Public Record Report a problem
        6/19/2012Price change$179,000-5.3%$97/sqft
        Source: Transmarket Properties #1098565 Report a problem
        6/2/2012Listed for sale$189,000+16%$102/sqft
        Source: Transmarket Properties #1098565 Report a problem
        1/18/2012Sold$163,000-0.3%$88/sqft
        Source: Public Record Report a problem
        12/7/2011Listed for sale$163,500+2.8%$89/sqft
        Source: RE/MAX Southeast Inc. #1053483 Report a problem
        3/19/2011Listing removed$159,000$86/sqft
        Source: RE/MAX SOUTHEAST #968509 Report a problem
        2/17/2011Listed for sale$159,000+22.3%$86/sqft
        Source: RE/MAX Southeast Inc. #968509 Report a problem
        3/3/2009Sold$130,000+0.1%$70/sqft
        Source: Public Record Report a problem
        8/13/2007Sold$129,900-22.7%$70/sqft
        Source: Agent Provided Report a problem
        3/14/2000Sold$168,122$91/sqft
        Source: Public Record Report a problem

        Public tax history

        YearProperty taxesTax assessment
        2025$3,738 +0.8%$31,630 -15.7%
        2024$3,708 +18.1%$37,540
        2023$3,141 -2.5%$37,540 +40.4%
        2022$3,221 $26,730 -2.8%
        2021-- $27,500 +6.8%
        2020$3,029 $25,760 -0.2%
        2019$3,029 +19.6%$25,800 +23.8%
        2018$2,532 $20,840
        2017$2,532 $20,840 +29%
        2016-- $16,160
        2015$1,844 $16,160 +25.1%
        2014-- $12,920
        2013-- $12,920 +0.2%
        2012-- $12,900
        2011-- $12,900 -9.6%
        2010-- $14,270
        2009-- $14,270 -13.7%
        2008-- $16,530
        2007-- $16,530 -4.8%
        2006-- $17,370
        2005-- $17,370 +3%
        2004-- $16,860
        2003$1,622 +3.1%$16,860 +10.1%
        2002$1,574 -2.2%$15,310 +3%
        2001$1,610 $14,870
        2000-- $14,870
        Find assessor info on the county website

        Monthly payment

        Est. payment

        Payment breakdown

        Explore the cost of this home by adjusting the details. Changes won't be saved.
        All calculations are estimates and provided by Zillow, Inc. for informational purposes only. Actual amounts may vary.
        HOA fees may include property taxes on listings classified as Co-Ops. Contact the listing agent and/or owner for fee details.
        Mortgage interest rates are dependent on a number of factors, including credit score, down payment, and repayment length. Interest rate data provided by Zillow Group Marketplace, Inc. as of 1/1/1970 from various mortgage lenders with which we have lead or other similar arrangements; the Estimated Payment is an average of those rates.
        See how much you could borrow to make a competitive offer.

        Climate risks

        Neighborhood: 80229

        Getting around

        43 / 100
        Car-Dependent
        26 / 100
        Some Transit
        42 / 100
        Somewhat Bikeable

        Nearby schools

        GreatSchools rating
        Schools provided by the listing agent
        • Elementary: Coronado Hills
        • Middle: Thornton
        • High: Thornton
        • District: Adams 12 5 Star Schl

        Source: REcolorado as distributed by MLS GRID. This data may not be complete. We recommend contacting the local school district to confirm school assignments for this home.

        A local agent can set up tours, give advice and negotiate with sellers.

        Browse local experts

        Similar homes