
Come home to the comfort, space and lifestyle you’ve been looking for at Cobalt. This Plan 2 features 4 bedrooms, 3 baths and an open-concept layout designed for everyday living and entertaining. The gourmet kitchen features quartz countertops, a farmhouse sink, large center island and stainless steel LG appliances, all opening to a spacious great room. Enjoy 9-foot ceilings, luxury vinyl flooring, plush carpet, a private driveway, 2-car attached garage and a generous backyard with room to make it your own. Beyond your front door, enjoy a gated community with a pool and spa, pickleball courts, basketball court, dog park, tot lot and BBQ area. Plus, you're conveniently located near the 60 Freeway, shopping, schools and outdoor recreation.
New construction
Listed by: BMC REALTY ADVISORS • Wesley Bennett • 949-386-6476
$629,990
7937 Meadow Pl, Jurupa Valley, CA 92509
4beds
2,047sqft
Single Family Residence
Built in 2026
3,239 Square Feet Lot
$630,500 Zestimate®
$308/sqft
$220/mo HOA
What's special
- 15 days
- 687
- 43
Zillow last checked:
Listing updated:
Listed by:
Wesley Bennett DRE #00824128 949-386-6476,
BMC REALTY ADVISORS
Source: CRMLS,MLS#: CV26230328 Originating MLS: California Regional MLS
Facts & features
Interior
Bedrooms & bathrooms
- Bedrooms: 4
- Bathrooms: 3
- Full bathrooms: 3
- Main level bathrooms: 1
Rooms
- Room types: Great Room
Bathroom
- Features: Dual Sinks, Enclosed Toilet, Linen Closet, Quartz Counters, Separate Shower, Walk-In Shower
Kitchen
- Features: Kitchen Island, Kitchen/Family Room Combo, Quartz Counters
Heating
- ENERGY STAR Qualified Equipment, High Efficiency
Cooling
- Electric, ENERGY STAR Qualified Equipment
Appliances
- Included: Dishwasher, ENERGY STAR Qualified Appliances, Electric Range, Free-Standing Range, High Efficiency Water Heater, Microwave
- Laundry: Laundry Room, Upper Level
Features
- Quartz Counters
- Flooring: Vinyl
- Doors: ENERGY STAR Qualified Doors
- Windows: ENERGY STAR Qualified Windows
- Has fireplace: No
- Fireplace features: None
- Common walls with other units/homes: No Common Walls
Interior area
- Total interior livable area: 2,047 sqft
Video & virtual tour
Property
Parking
- Total spaces: 2
- Parking features: Direct Access, Driveway, Garage
- Attached garage spaces: 2
Features
- Levels: Two
- Stories: 2
- Entry location: 1
- Patio & porch: Front Porch
- Exterior features: Rain Gutters
- Pool features: Community, Association
- Has spa: Yes
- Spa features: Association, Community
- Fencing: Block,Vinyl
Lot
- Size: 3,239 Square Feet
- Features: Front Yard
Details
- Parcel number: 178390003
- Special conditions: Standard
Construction
Type & style
- Home type: SingleFamily
- Property subtype: Single Family Residence
Materials
- Roof: Tile
Condition
- New construction: Yes
- Year built: 2026
Details
- Builder name: Century Communities
Utilities & green energy
- Sewer: Public Sewer
- Water: Public
Green energy
- Energy efficient items: Windows, Appliances
Community & HOA
Community
- Features: Dog Park, Gated, Pool
- Security: Fire Detection System, Fire Sprinkler System, Gated Community, Smoke Detector(s)
HOA
- Has HOA: Yes
- Amenities included: Controlled Access, Sport Court, Dog Park, Barbecue, Picnic Area, Playground, Pickleball, Pool, Spa/Hot Tub
- HOA fee: $220 monthly
- HOA name: Emerald Ridge Owners Association
- HOA phone: 909-297-2550
Location
- Region: Jurupa Valley
Financial & listing details
- Price per square foot: $308/sqft
- Tax assessed value: $88,973
- Date on market: 10/24/2026
- Cumulative days on market: 15 days
- Listing terms: Cash,Conventional,FHA,Government Loan,USDA Loan,VA Loan
Estimated market value
$630,500
$599,000 - $662,000
$3,778/mo
Price history
| Date | Event | Price |
|---|---|---|
| 10/24/2026 | Listed for sale | $629,990$308/sqft |
Source:  CRMLS #CV26230328 Report a problem | ||
Public tax history
| Year | Property taxes | Tax assessment |
|---|---|---|
| 2026 | -- | $88,973 +2% |
| 2025 | $997 +5.2% | $87,229 +2% |
| 2024 | $947 | $85,519 |
Find assessor info on the county website
Monthly payment
Est. payment
Payment breakdown
Explore the cost of this home by adjusting the details. Changes won't be saved.Climate risks
Neighborhood: Rubidoux
Nearby schools
Schools provided by the listing agent
- Middle: Mission
- High: Rubidoux
Source: CRMLS. This data may not be complete. We recommend contacting the local school district to confirm school assignments for this home.
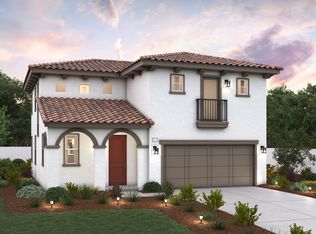

Similar homes
- $629,9905 bd3 ba2.2k sqft8654 Majesty Ln, Jurupa Valley, CA 92509New Construction
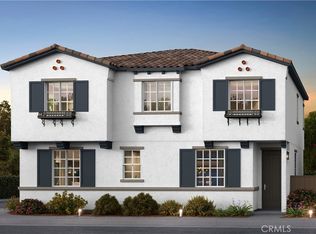 MLS ID #IV26174710, COLLEEN LAKSHIN, BUILDER INTELLIGENCE GROUP,INC. CRMLS
- $614,9903 bd3 ba2k sqft8630 Majesty Ln, Jurupa Valley, CA 92509New Construction
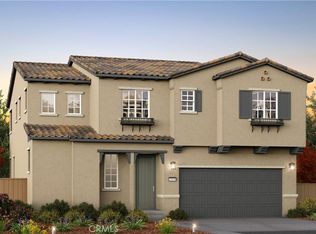 MLS ID #IV26141317, COLLEEN LAKSHIN, BUILDER INTELLIGENCE GROUP,INC. CRMLS
- $669,9905 bd3 ba2.2k sqft13595 La Brisa St, Jurupa Valley, CA 92509New Construction
 MLS ID #IV26157113, COLLEEN LAKSHIN, BUILDER INTELLIGENCE GROUP,INC. CRMLS
- from $671,9903 bd3 ba2k sqftIngles Plan, Canterra, Riverside, CA 92509New Construction
 Richmond Homes
