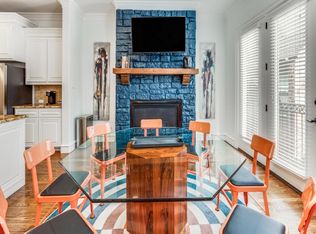
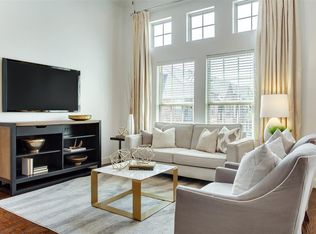
Stunning Townhome In Premier Plano Location Has Everything You're Looking For! If You Want To Be Close To The Action, This Is The Place - Minutes From Both DNT And 121, Plus Just A Few Blocks From Shops Of Legacy, Legacy West And Granite Park With An Abundance Of Restaurants And Entertainment! Easy Access To Grandscape In The Colony And A Short Drive To DFW Airport. Talk About Convenience! The Interior Of The Home Is Enticing, With The First Floor Offering Hardwood Flooring, A Guest Suite With Private Bath, And Access To The Two Car Garage. One Flight Of Wood Steps To The Second Floor And You'll Be Whisked Into The Gourmet Kitchen With Large Island (With Seating), Gas Cooktop, And Tons Of Cabinet Space! The Large Open Space Features The Dining Room And Living Room With Fireplace Plus A Large Balcony Giving Green Space Views On One Side Of The Kitchen, And A Large Family Room On The Other With Even More Sunny Windows And Entertainment Area. Wood-Like Ceramic Tile Floors Are Durable And Easy To Keep Clean. The Third Floor Delights With A Luxurious Primary Suite With A Private Balcony And Spa-Inspired Bath: Corner Jetted Tub, Large Tiled Shower, Dual Vanities And A Walk-In Closet With Custom Storage Shelving! A Second Bedroom Upstairs Also Has A Private Bath And Walk-In Closet. A Cozy Loft Space (Great Home Office Or Quiet Reading Nook) Offers A Spot For Serenity, And The Laundry Room Is Upstairs For The Ultimate Convenience! Plantation Shutters Adorn The Windows And The End Unit Townhome Has An Additional Wall Of Windows Along The Side Overlooking A Wooded Area And Green Space. Upgrades: Carpet Replaced In 2025, Roof Replaced in 2020, HVAC 2020, Powder Bathroom Remodeled, Closet In The Garage For Extra Storage!
Sold
Price Unknown
7937 Osborn Pkwy, Plano, TX 75024
3beds
2,046sqft
Townhouse
Built in 2008
1,132 Square Feet Lot
$531,600 Zestimate®
$--/sqft
$3,942 Estimated rent
Home value
$531,600
$500,000 - $563,000
$3,942/mo
Zestimate® history
Owner options
List your home for rent
$3,942/mo
Rent Zestimate®
Find your next renter with Zillow Rental Manager. Plus, with online applications, you can quickly screen prospective tenants – for free.
$3,942/mo
Rent Zestimate®
Refinance and save
$792/mo
Est. payment
Refinancing to a lower rate could help reduce your monthly payments and save thousands over the life of the loan.
$792/mo
Est. payment
Explore your selling options
Work with a Zillow partner agent
Leverage their expertise and Zillow's premium Showcase listings to get your home seen by more buyers.
Get startedList with your own agent
Get your home in front of millions of buyers by listing it on Zillow.
Learn how to do itSell it yourself
Take full control of how buyers see your home on Zillow by listing For Sale by Owner (FSBO).
List your homeWhat's special
Private balconyHardwood flooringDining roomCorner jetted tubGourmet kitchenGas cooktopLarge tiled shower
Zillow last checked:
Listing updated:
Listed by:
Terri McCoy 0496385 972-599-7000,
Keller Williams Legacy 972-599-7000
Bought with:
Nancy Wudeck
Keller Williams Prosper Celina
Source: NTREIS,MLS#: 21109781
Facts & features
Interior
Bedrooms & bathrooms
- Bedrooms: 3
- Bathrooms: 4
- Full bathrooms: 3
- 1/2 bathrooms: 1
Primary bedroom
- Features: Closet Cabinetry, Ceiling Fan(s), Dual Sinks, Double Vanity, En Suite Bathroom, Garden Tub/Roman Tub, Jetted Tub, Separate Shower, Walk-In Closet(s)
- Level: Third
- Dimensions: 17 x 12
Bedroom
- Features: Ceiling Fan(s), En Suite Bathroom
- Level: First
- Dimensions: 14 x 10
Bedroom
- Features: Ceiling Fan(s), En Suite Bathroom, Walk-In Closet(s)
- Level: Third
- Dimensions: 15 x 10
Dining room
- Level: Second
- Dimensions: 9 x 8
Family room
- Features: Ceiling Fan(s)
- Level: Second
- Dimensions: 16 x 15
Kitchen
- Features: Breakfast Bar, Built-in Features, Granite Counters, Kitchen Island, Pantry
- Level: Second
- Dimensions: 16 x 9
Living room
- Features: Ceiling Fan(s), Fireplace
- Level: Second
- Dimensions: 14 x 11
Loft
- Level: Third
- Dimensions: 10 x 10
Utility room
- Features: Built-in Features, Closet
- Level: Third
- Dimensions: 6 x 3
Heating
- Central, Natural Gas, Zoned
Cooling
- Central Air, Ceiling Fan(s), Electric, Zoned
Appliances
- Included: Some Gas Appliances, Convection Oven, Dishwasher, Electric Oven, Gas Cooktop, Disposal, Microwave, Plumbed For Gas, Tankless Water Heater
- Laundry: Dryer Hookup, ElectricDryer Hookup, In Hall
Features
- Chandelier, Decorative/Designer Lighting Fixtures, Double Vanity, Eat-in Kitchen, Granite Counters, High Speed Internet, Kitchen Island, Multiple Staircases, Pantry, Cable TV, Walk-In Closet(s), Wired for Sound
- Flooring: Carpet, Ceramic Tile, Wood
- Windows: Shutters, Window Coverings
- Has basement: No
- Number of fireplaces: 1
- Fireplace features: Gas Log, Gas Starter, Living Room
Interior area
- Total interior livable area: 2,046 sqft
Property
Parking
- Total spaces: 2
- Parking features: Alley Access, Driveway, Garage, Garage Door Opener, Inside Entrance, Lighted, Garage Faces Rear
- Attached garage spaces: 2
- Has uncovered spaces: Yes
Features
- Levels: Three Or More
- Stories: 3
- Patio & porch: Balcony, Covered
- Exterior features: Balcony, Garden, Lighting, Rain Gutters
- Pool features: None
Lot
- Size: 1,132 Square Feet
- Features: Corner Lot, Landscaped, Subdivision, Sprinkler System
Details
- Parcel number: R935800I00701
Construction
Type & style
- Home type: Townhouse
- Architectural style: Traditional
- Property subtype: Townhouse
Materials
- Brick
- Foundation: Slab
- Roof: Composition
Condition
- Year built: 2008
Utilities & green energy
- Sewer: Public Sewer
- Water: Public
- Utilities for property: Natural Gas Available, Sewer Available, Separate Meters, Water Available, Cable Available
Community & HOA
Community
- Features: Playground, Park, Community Mailbox, Curbs, Sidewalks
- Security: Security System, Fire Alarm, Smoke Detector(s)
- Subdivision: Town Homes At Legacy Town Center Ph Four The
HOA
- Has HOA: Yes
- Services included: Association Management, Insurance, Maintenance Structure
- HOA fee: $792 quarterly
- HOA name: First Service Residential
- HOA phone: 214-871-9700
Location
- Region: Plano
Financial & listing details
- Tax assessed value: $500,525
- Annual tax amount: $8,447
- Date on market: 11/21/2025
- Cumulative days on market: 3 days
- Listing terms: Cash,Conventional
- Exclusions: TV Mounts
Price history
| Date | Event | Price |
|---|---|---|
| 12/18/2025 | Sold | -- |
Source: NTREIS #21109781 Report a problem | ||
| 12/18/2025 | Pending sale | $542,577$265/sqft |
Source: NTREIS #21109781 Report a problem | ||
| 11/24/2025 | Contingent | $542,577$265/sqft |
Source: NTREIS #21109781 Report a problem | ||
| 11/21/2025 | Listed for sale | $542,577+55.1%$265/sqft |
Source: NTREIS #21109781 Report a problem | ||
| 12/10/2012 | Listing removed | $349,900$171/sqft |
Source: CENTURY 21 Judge Fite Company #11840632 Report a problem | ||
| 11/27/2012 | Pending sale | $349,900$171/sqft |
Source: CENTURY 21 Judge Fite Company #11840632 Report a problem | ||
| 9/22/2012 | Listed for sale | $349,900$171/sqft |
Source: CENTURY 21 Judge Fite Company #11840632 Report a problem | ||
Public tax history
| Year | Property taxes | Tax assessment |
|---|---|---|
| 2025 | $6,463 -9.3% | $500,525 -3.3% |
| 2024 | $7,124 +6.7% | $517,847 +4.8% |
| 2023 | $6,677 | $494,034 +10% |
| 2022 | -- | $449,122 +10% |
| 2021 | -- | $408,293 +2.1% |
| 2020 | $7,209 -4.3% | $400,071 -1.2% |
| 2019 | $7,536 -6.2% | $405,000 -0.6% |
| 2018 | $8,037 +13.7% | $407,569 -1.7% |
| 2017 | $7,069 | $414,511 -3.4% |
| 2016 | $7,069 +16.1% | $428,882 +18% |
| 2015 | $6,090 | $363,515 +24.2% |
| 2014 | $6,090 | $292,748 +10% |
| 2013 | -- | $266,022 +5.4% |
| 2012 | -- | $252,482 -9.3% |
| 2011 | -- | $278,366 +1.5% |
| 2010 | -- | $274,319 -20.7% |
| 2009 | -- | $345,792 +506.7% |
| 2008 | -- | $57,000 |
Find assessor info on the county website
Neighborhood: 75024
Nearby homes
- $498,7004 bd3 ba2.2k sqft7935 Osborn Pkwy, Plano, TX 75024Off Market
- $495,1003 bd4 ba2k sqft7933 Osborn Pkwy, Plano, TX 75024Off Market

- $474,8003 bd4 ba2k sqft5761 Knox Dr, Plano, TX 75024Off Market
- $453,3002 bd2 ba1.7k sqft7931 Osborn Pkwy, Plano, TX 75024Off Market
- $430,7002 bd3 ba1.7k sqft5759 Knox Dr, Plano, TX 75024Off Market
- $473,8003 bd4 ba2.1k sqft7938 Bishop Rd, Plano, TX 75024Off Market
- $492,1004 bd3 ba2.2k sqft7936 Bishop Rd, Plano, TX 75024Off Market
- $--4 bd4 ba2.2k sqft7940 Bishop Rd, Plano, TX 75024Sold
Nearby schools
GreatSchools rating
- 8/10Spears Elementary SchoolGrades: PK-5Distance: 3.2 mi
- 9/10Clark Middle SchoolGrades: 6-8Distance: 2.6 mi
- 8/10Lebanon Trail High SchoolGrades: 9-12Distance: 2.8 mi
Schools provided by the listing agent
- Elementary: Spears
- Middle: Hunt
- High: Frisco
- District: Frisco ISD
Source: NTREIS. This data may not be complete. We recommend contacting the local school district to confirm school assignments for this home.
Get a cash offer in 3 minutes
Find out how much your home could sell for in as little as 3 minutes with a no-obligation cash offer.
Estimated market value
$531,600
Get a cash offer in 3 minutes
Find out how much your home could sell for in as little as 3 minutes with a no-obligation cash offer.
Estimated market value
$531,600
- Texas
- Collin County
- Plano
- 75024
- 7937 Osborn Pkwy
Nearby cities
Nearby neighborhoods
Nearby zip codes
Other Plano Topics
