Rare in Colorado, this all four-sided brick home in coveted Polo Run announces its character before you step inside. A professionally designed front yard sets a tone of quiet distinction that carries throughout. Inside, a two-story family room anchored by a floor-to-ceiling brick fireplace creates an immediate sense of arrival. The home reveals itself room by room: a formal living room with French doors, a private study, a dining room with Mount Evans views, and a breakfast nook with backyard access. Abundant windows flood every room with natural light. The kitchen features quartz countertops on both the island and perimeter, a backsplash that rises to the ceiling, a custom vent hood cover, and a handmade Shaws of England farmhouse sink. Classic cherry cabinetry brings warmth and depth. Hardwood floors have been extended and refinished. New carpet, fresh paint, all-new baseboards on the upper level, and updated lighting give the entire home a clean, curated palette. The primary suite is a sanctuary. A custom barn door opens to a completely reimagined bathroom: freestanding soaking tub, expanded shower, Thomasville vanity, and gold fixtures. The upstairs bath has been equally transformed — Thomasville cabinetry, dual sinks, quartz countertops, gold faucets, and dramatic oversized tile carried all the way to the ceiling. The powder bath received a full refresh with quartz and gold fixtures throughout. The finished basement delivers flexibility — gas fireplace, private bedroom and bath, generous space for whatever the next chapter calls for. Radon abatement installed, foundation certified by GroundWorks. Nothing left to do here. Then there is Polo Run itself - the pool, the chili cook-offs, fall festivals, Fourth of July parades, trails and parks steps away. It is the kind of neighborhood families stay in for decades — and rarely leave. Professional-grade finishes, structural confidence, and a community that will earn its place in your family's story.
Sold for $1,291,000
$1,291,000
7937 S Clayton Circle, Centennial, CO 80122
5beds
5,018sqft
Single Family Residence
Built in 1985
9,670 Square Feet Lot
$1,272,600 Zestimate®
$257/sqft
$4,377 Estimated rent
Home value
$1,272,600
$1.20M - $1.36M
$4,377/mo
Zestimate® history
Owner options
List your home for rent
$4,377/mo
Rent Zestimate®
Find your next renter with Zillow Rental Manager. Plus, with online applications, you can quickly screen prospective tenants – for free.
$4,377/mo
Rent Zestimate®
Refinance and save
$7,639/mo
Est. payment
Refinancing to a lower rate could help reduce your monthly payments and save thousands over the life of the loan.
$7,639/mo
Est. payment
Explore your selling options
Work with a Zillow partner agent
Leverage their expertise and Zillow's premium Showcase listings to get your home seen by more buyers.
Get startedList with your own agent
Get your home in front of millions of buyers by listing it on Zillow.
Learn how to do itSell it yourself
Take full control of how buyers see your home on Zillow by listing For Sale by Owner (FSBO).
List your homeWhat's special
Finished basement delivers flexibilityCustom barn doorTwo-story family roomFresh paintCustom vent hood coverAll four-sided brick homePrivate study
Zillow last checked:
Listing updated:
Listed by:
Christopher Kiker 303-880-5692 CHRIS@THEKIKERTEAM.COM,
Keller Williams DTC
Bought with:
Lisa Chirico, 972095
RE/MAX Professionals
Source: REcolorado as distributed by MLS GRID,MLS#: 6198159
Facts & features
Interior
Bedrooms & bathrooms
- Bedrooms: 5
- Bathrooms: 4
- Full bathrooms: 2
- 3/4 bathrooms: 1
- 1/2 bathrooms: 1
- Main level bathrooms: 1
Bedroom
- Description: Double Door Entry; Ensuite 5-Piece Bath; Vaulted Ceiling W/ Fan; Walk-In Closet; Wall Of Windows W/ Treetop Views; Carpet
- Features: Primary Suite
- Level: Upper
- Area: 265.62 Square Feet
- Dimensions: 14.42 x 18.42
Bedroom
- Description: Bedroom 2; Pella Window W/ Integrated Blinds; Closet W/ Organizer; Ceiling Fan; Carpet
- Level: Upper
- Area: 125.69 Square Feet
- Dimensions: 9.92 x 12.67
Bedroom
- Description: Bedroom 3; Mountain Views; Pella Window W/ Integrated Blinds; Ceiling Fan; Closet; Carpet
- Level: Upper
- Area: 196.39 Square Feet
- Dimensions: 15.5 x 12.67
Bedroom
- Description: Bedroom 4; Pella Window W/ Integrated Blinds; Closet W/ Organizers; Ceiling Fan; Carpet
- Level: Upper
- Area: 149.61 Square Feet
- Dimensions: 11.58 x 12.92
Bedroom
- Description: Bedroom 5; Closet; Carpet; New Window & Window Well
- Level: Basement
- Area: 207.25 Square Feet
- Dimensions: 12.5 x 16.58
Bathroom
- Description: Updated W/ New Comfort-Height Vanity And Fixtures; Hardwood Floors; Pocket Door
- Level: Main
Bathroom
- Description: Remodeled; Custom Barn Door; Comfort-Height Vanity W/ Quartz Countertop & Dual Undermount Sinks; Freestanding Soaking Tub; Expanded Walk-In Shower W/ Clear Glass Enclosure & Oversized Tile Surround; Tile Floor; Corner Windows; Delta Fixtures
- Features: En Suite Bathroom, Primary Suite
- Level: Upper
- Area: 162.86 Square Feet
- Dimensions: 11.17 x 14.58
Bathroom
- Description: Shared Hall Bath; Remodeled; Comfort Height Vanity W/ Dual Sinks & Quartz Countertop; Tub/Shower Combo W/ Tile Surround; Tile Floor
- Level: Upper
Bathroom
- Description: Walk-In Shower; Vanity W/ Integrated Sink; Pocket Door To Bedroom 5
- Level: Basement
Bonus room
- Description: Spacious; Gas Fireplace & Wood Mantle, Flanked By Built-In Storage; Counter W/ Sink & Storage; Storage Closets; Carpet; Recessed Lights
- Level: Basement
- Area: 908.4 Square Feet
- Dimensions: 20 x 45.42
Dining room
- Description: Breakfast Room; Archway To Kitchen; Hardwood Floors; Window Looks Out To Back Yard; Sliding Door To Covered Patio & Back Yard
- Level: Main
- Area: 131.33 Square Feet
- Dimensions: 11.42 x 11.5
Dining room
- Description: Formal Dining Room; Windows W/ Mountain Views; Hardwood Floors; Crown Molding; Ceiling Fixture; Archway To Kitchen
- Level: Main
- Area: 195.88 Square Feet
- Dimensions: 12.5 x 15.67
Family room
- Description: Expansive; 2-Story Vaulted Ceiling W/ Beams; Floor To Ceiling Windows; Skylights; Wood Burning Fireplace W/ Brick Hearth And Surround; Wood Mantle; Hardwood Floors; Open To Upper Walkway
- Level: Main
- Area: 479.38 Square Feet
- Dimensions: 20.33 x 23.58
Kitchen
- Description: Updated; Cherry Cabinets W/ Crown Molding Detail; Quartz Countertops W/ Tile Backsplash; Handmade Fireclay Farmhouse Sink; Island W/ Storage & Room For Seating; 6-Burner Gas Cooktop W/ Custom Hood; Double Ovens; Pantry; Hardwood Floors; Recessed Lights
- Level: Main
- Area: 300.98 Square Feet
- Dimensions: 16.42 x 18.33
Laundry
- Description: Pocket Door; Tile Floor; Window; Cabinets For Storage; Plumbed For Future Sink; Counter For Folding
- Level: Main
- Area: 51.03 Square Feet
- Dimensions: 5.67 x 9
Living room
- Description: Formal Living Room; Would Make A Lovely Music Room Or Study; French Doors From Foyer; Window Looks Out To Front Yard; Carpet
- Level: Main
- Area: 201.29 Square Feet
- Dimensions: 15.58 x 12.92
Mud room
- Description: Cherry Wood Lockers; Tile Floor; Access To Laundry; Access To Garage
- Level: Main
Office
- Description: Off Of Foyer; Spacious And Private W/ Window Looking Out To The Back Yard; Crown Molding; Carpet
- Level: Main
- Area: 163.7 Square Feet
- Dimensions: 12.67 x 12.92
Heating
- Forced Air, Natural Gas
Cooling
- Attic Fan, Central Air
Appliances
- Included: Bar Fridge, Convection Oven, Cooktop, Dishwasher, Disposal, Double Oven, Gas Water Heater, Humidifier, Microwave, Range Hood, Self Cleaning Oven
- Laundry: In Unit
Features
- Built-in Features, Ceiling Fan(s), Entrance Foyer, Five Piece Bath, High Ceilings, Kitchen Island, Open Floorplan, Pantry, Primary Suite, Quartz Counters, Radon Mitigation System, Smoke Free, Vaulted Ceiling(s), Walk-In Closet(s)
- Flooring: Carpet, Tile, Wood
- Windows: Double Pane Windows, Skylight(s), Window Coverings
- Basement: Bath/Stubbed,Crawl Space,Daylight,Finished,Interior Entry
- Number of fireplaces: 2
- Fireplace features: Basement, Family Room, Gas, Wood Burning
Interior area
- Total structure area: 5,018
- Total interior livable area: 5,018 sqft
- Finished area above ground: 3,526
- Finished area below ground: 1,268
Property
Parking
- Total spaces: 3
- Parking features: Concrete, Exterior Access Door, Storage
- Attached garage spaces: 3
Features
- Levels: Two
- Stories: 2
- Patio & porch: Covered, Patio
- Exterior features: Private Yard, Rain Gutters
- Has view: Yes
- View description: Mountain(s)
Lot
- Size: 9,670 Square Feet
- Features: Landscaped, Level, Sprinklers In Front, Sprinklers In Rear
Details
- Parcel number: 032246740
- Special conditions: Standard
Construction
Type & style
- Home type: SingleFamily
- Architectural style: Traditional
- Property subtype: Single Family Residence
Materials
- Brick, Frame, Wood Siding
- Foundation: Slab
- Roof: Composition
Condition
- Updated/Remodeled
- Year built: 1985
Utilities & green energy
- Sewer: Public Sewer
- Water: Public
Community & HOA
Community
- Security: Carbon Monoxide Detector(s), Smoke Detector(s), Video Doorbell
- Subdivision: Polo Run
HOA
- Has HOA: Yes
- Amenities included: Pool
- Services included: Recycling, Trash
- HOA fee: $100 monthly
- HOA name: Polo Run Recreation Association
- HOA phone: 303-369-1800
Location
- Region: Centennial
Financial & listing details
- Price per square foot: $257/sqft
- Tax assessed value: $883,200
- Annual tax amount: $7,200
- Date on market: 4/1/2026
- Listing terms: Cash,Conventional,FHA,VA Loan
- Exclusions: Kitchen Refrigerator; Washer; Dryer; Staging Items; Seller`s Personal Property, Art Work, And Indoor & Outdoor Furnishings
- Ownership: Individual
- Road surface type: Paved
Price history
| Date | Event | Price |
|---|---|---|
| 4/29/2026 | Sold | $1,291,000+7.7%$257/sqft |
Source:  REcolorado as distributed by MLS GRID #6198159 Report a problem REcolorado as distributed by MLS GRID #6198159 Report a problem | ||
| 4/4/2026 | Pending sale | $1,199,000$239/sqft |
Source: REcolorado as distributed by MLS GRID #6198159 Report a problem | ||
| 4/1/2026 | Listed for sale | $1,199,000+157.8%$239/sqft |
Source: REcolorado as distributed by MLS GRID #6198159 Report a problem | ||
| 5/29/2001 | Sold | $465,000+14.8%$93/sqft |
Source: Public Record Report a problem | ||
| 4/4/2000 | Sold | $405,000$81/sqft |
Source: Public Record Report a problem | ||
Public tax history
| Year | Property taxes | Tax assessment |
|---|---|---|
| 2025 | $6,987 +6.6% | $55,201 -7.3% |
| 2024 | $6,555 +14.2% | $59,530 -6.7% |
| 2023 | $5,742 +0.1% | $63,828 +30.4% |
| 2022 | $5,734 | $48,956 -2.8% |
| 2021 | -- | $50,365 -5.5% |
| 2020 | $6,051 +18% | $53,289 |
| 2019 | $5,128 | $53,289 +11.2% |
| 2018 | $5,128 +8.3% | $47,916 |
| 2017 | $4,734 | $47,916 -4.9% |
| 2016 | -- | $50,387 |
| 2015 | -- | $50,387 +27.1% |
| 2014 | $5,138 | $39,657 -9.7% |
| 2013 | -- | $43,910 |
| 2012 | -- | $43,910 |
| 2011 | $4,882 +10.5% | $43,910 -4% |
| 2010 | $4,417 -0.3% | $45,730 |
| 2009 | $4,432 | $45,730 -0.4% |
| 2008 | -- | $45,906 |
| 2007 | -- | $45,906 +23.3% |
| 2006 | -- | $37,221 |
| 2005 | -- | $37,221 -0.8% |
| 2002 | $3,426 -0.9% | $37,530 +7.4% |
| 2001 | $3,458 | $34,930 |
Find assessor info on the county website
Neighborhood: 80122
Nearby homes
- $872,2004 bd3 ba2.9k sqft7933 S Clayton Cir, Centennial, CO 80122Off Market
- $1,451,6005 bd6 ba5.3k sqft7943 S Clayton Cir, Centennial, CO 80122Off Market
- $1,252,9005 bd4 ba4.6k sqft7925 S Detroit St, Centennial, CO 80122Off Market
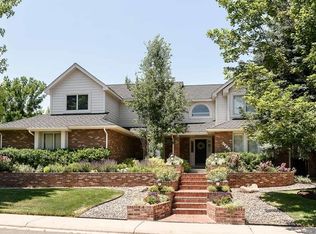
- $1,005,6005 bd4 ba3.4k sqft7938 S Clayton Cir, Centennial, CO 80122Off Market

- $1,252,5005 bd4 ba4.7k sqft7947 S Clayton Cir, Centennial, CO 80122Sold
- $1,051,4004 bd4 ba3.7k sqft7927 S Clayton Cir, Centennial, CO 80122Off Market
- $920,2005 bd3 ba3.4k sqft7934 S Clayton Cir, Centennial, CO 80122Off Market
- $688,6003 bd3 ba2k sqft7875 S Clayton Way, Centennial, CO 80122Off Market
Nearby schools
GreatSchools rating
- 6/10Sandburg Elementary SchoolGrades: K-5Distance: 1.2 mi
- 7/10John Wesley Powell Middle SchoolGrades: 6-8Distance: 1.2 mi
- 8/10Arapahoe High SchoolGrades: 9-12Distance: 0.8 mi
Schools provided by the listing agent
- Elementary: Sandburg
- Middle: Powell
- High: Arapahoe
- District: Littleton 6
Source: REcolorado as distributed by MLS GRID. This data may not be complete. We recommend contacting the local school district to confirm school assignments for this home.
Get a cash offer in 3 minutes
Find out how much your home could sell for in as little as 3 minutes with a no-obligation cash offer.
Estimated market value
$1,272,600
Get a cash offer in 3 minutes
Find out how much your home could sell for in as little as 3 minutes with a no-obligation cash offer.
Estimated market value
$1,272,600
- Colorado
- Arapahoe County
- Centennial
- 80122
- 7937 S Clayton Circle
Nearby cities
Nearby zip codes
Other Centennial Topics
