Welcome to 7937 Shannon Court, Dublin, where modern luxury meets everyday comfort. This exceptional two-story home offers 2,239 square feet of thoughtfully designed living space, featuring 5 bedrooms and 3 bathrooms, including two primary suites. With a first-floor bedroom and full bath-this layout is ideal for multigenerational living or hosting guests with ease. Step inside and experience a home that’s as functional as it is stunning. Beyond its spacious interior, this property boasts state-of-the-art energy efficiency, with owned solar and a Tesla Power wall. The outdoor living space is nothing short of extraordinary. Imagine hosting unforgettable gatherings in your professionally landscaped backyard, complete with a fully equipped outdoor kitchen featuring a pizza oven and natural gas grill. Relax and unwind in the inviting hot tub, or cozy up under the pavilion, complete with skylights, radiant heaters, and an electric fireplace; a true sanctuary for year-round enjoyment. Nestled in the highly sought-after West Dublin neighborhood, this home offers access to the acclaimed Dublin School District and is just minutes away from shopping, dining, parks, and recreational activities. It’s the perfect location for a vibrant lifestyle filled with both convenience and style.
Sold for $1,750,000
Street View
$1,750,000
7937 Shannon Ct, Dublin, CA 94568
5beds
2,239sqft
Residential, Single Family Residence
Built in 1985
8,160 Square Feet Lot
$1,775,400 Zestimate®
$782/sqft
$5,137 Estimated rent
Home value
$1,775,400
$1.60M - $1.97M
$5,137/mo
Zestimate® history
Owner options
List your home for rent
$5,137/mo
Rent Zestimate®
Find your next renter with Zillow Rental Manager. Plus, with online applications, you can quickly screen prospective tenants – for free.
$5,137/mo
Rent Zestimate®
Refinance and save
$11,151/mo
Est. payment
Refinancing to a lower rate could help reduce your monthly payments and save thousands over the life of the loan.
$11,151/mo
Est. payment
Explore your selling options
Work with a Zillow partner agent
Leverage their expertise and Zillow's premium Showcase listings to get your home seen by more buyers.
Get startedList with your own agent
Get your home in front of millions of buyers by listing it on Zillow.
Learn how to do itSell it yourself
Take full control of how buyers see your home on Zillow by listing For Sale by Owner (FSBO).
List your homeWhat's special
Zillow last checked:
Listing updated:
Listed by:
Meredith Maitland DRE #02172444 925-487-5287,
Compass
Bought with:
Maha Shawwa, DRE #02223675
Compass
Source: Bay East AOR,MLS#: 41120280
Facts & features
Interior
Bedrooms & bathrooms
- Bedrooms: 5
- Bathrooms: 3
- Full bathrooms: 3
Rooms
- Room types: 2 Baths, 3 Baths, Primary Bedrm Suite - 1, Dining Room, Family Room, Dining Area, Eat-In Kitchen, Kitchen, Laundry, Primary Bedrooms 2+
Kitchen
- Features: Counter - Solid Surface, Dishwasher, Eat-in Kitchen, Disposal, Ice Maker Hookup, Kitchen Island, Microwave, Pantry, Refrigerator
Heating
- Solar, Central, Fireplace Insert
Cooling
- Ceiling Fan(s), Central Air, Whole House Fan
Appliances
- Included: Dishwasher, Plumbed For Ice Maker, Microwave, Refrigerator, Dryer, Washer, Gas Water Heater
- Laundry: Laundry Closet
Features
- Counter - Solid Surface, Pantry
- Flooring: Laminate
- Windows: Double Pane Windows, Window Coverings
- Number of fireplaces: 1
- Fireplace features: Electric, Gas
Interior area
- Total structure area: 2,239
- Total interior livable area: 2,239 sqft
Property
Parking
- Total spaces: 3
- Parking features: Attached, Electric Vehicle Charging Station(s), Garage Door Opener
- Garage spaces: 3
Features
- Levels: Two
- Stories: 2
- Patio & porch: Covered
- Exterior features: Garden
- Has spa: Yes
- Spa features: Heated
- Fencing: Fenced,Wood
Lot
- Size: 8,160 Square Feet
- Features: Court, Cul-De-Sac, Level, Back Yard, Front Yard
Details
- Additional structures: Shed(s)
- Parcel number: 94110687
- Special conditions: Standard
- Other equipment: Irrigation Equipment
Construction
Type & style
- Home type: SingleFamily
- Architectural style: Traditional
- Property subtype: Residential, Single Family Residence
Materials
- Composition Shingles, Wood
- Roof: Composition
Condition
- Existing
- New construction: No
- Year built: 1985
Utilities & green energy
- Electric: Photovoltaics Seller Owned
Community & HOA
Community
- Security: Carbon Monoxide Detector(s), Double Strapped Water Heater
- Subdivision: Silvergate
HOA
- Has HOA: No
Location
- Region: Dublin
Financial & listing details
- Price per square foot: $782/sqft
- Tax assessed value: $1,165,742
- Price range: $1.8M - $1.8M
- Date on market: 1/7/2026
- Listing agreement: Excl Right
- Listing terms: Cash,Conventional
Price history
| Date | Event | Price |
|---|---|---|
| 2/3/2026 | Sold | $1,750,000+6.1%$782/sqft |
Source:  Bay East AOR #41120280 Report a problem Bay East AOR #41120280 Report a problem | ||
| 1/14/2026 | Pending sale | $1,650,000$737/sqft |
Source: Bay East AOR #41120280 Report a problem | ||
| 1/8/2026 | Listed for sale | $1,650,000+70.1%$737/sqft |
Source: Bay East AOR #41120280 Report a problem | ||
| 7/11/2016 | Sold | $970,000+7.9%$433/sqft |
Source: CCAR #40742993 Report a problem | ||
| 6/9/2016 | Pending sale | $899,000$402/sqft |
Source: Realty ONE Group BMC Assoc. #40742993 Report a problem | ||
| 6/2/2016 | Listed for sale | $899,000+185.4%$402/sqft |
Source: Realty ONE Group BMC Assoc. #40742993 Report a problem | ||
| 12/23/1998 | Sold | $315,000+32.4%$141/sqft |
Source: Public Record Report a problem | ||
| 4/8/1994 | Sold | $238,000$106/sqft |
Source: Public Record Report a problem | ||
Public tax history
| Year | Property taxes | Tax assessment |
|---|---|---|
| 2025 | -- | $1,165,742 +5.6% |
| 2024 | $14,883 +1.1% | $1,103,674 +2% |
| 2023 | $14,728 +1.2% | $1,082,034 +2% |
| 2022 | $14,549 +0.9% | $1,060,820 +2% |
| 2021 | $14,421 +6.8% | $1,040,024 +1% |
| 2020 | $13,497 0% | $1,029,363 +2% |
| 2019 | $13,498 +3.8% | $1,009,187 +2% |
| 2018 | $13,003 | $989,400 +2% |
| 2017 | $13,003 +95.7% | $970,000 +92.4% |
| 2016 | $6,646 +3.6% | $504,251 +1.5% |
| 2015 | $6,416 +0% | $496,677 +2% |
| 2014 | $6,415 | $486,949 +0.5% |
| 2013 | -- | $484,752 +2% |
| 2012 | -- | $475,248 +2% |
| 2011 | -- | $465,931 +0.8% |
| 2010 | -- | $462,451 -0.2% |
| 2009 | -- | $463,551 +2% |
| 2008 | -- | $454,462 +2% |
| 2007 | -- | $445,552 +2% |
| 2006 | -- | $436,817 +2% |
| 2005 | -- | $428,253 +2% |
| 2004 | -- | $419,861 +1.9% |
| 2003 | -- | $412,166 +23.3% |
| 2002 | -- | $334,281 +2% |
| 2001 | $3,606 | $327,726 |
Find assessor info on the county website
Neighborhood: 94568
Nearby homes
- $2,089,7005 bd3 ba2.4k sqft7949 Shannon Ct, Dublin, CA 94568Off Market
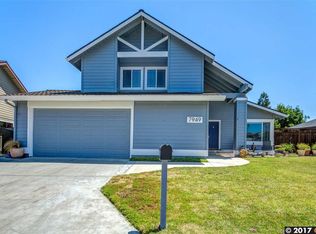
- $1,133,5004 bd2 ba2.1k sqft7925 Shannon Ct, Dublin, CA 94568Sold
- $1,537,4004 bd2 ba2.3k sqft7938 Shannon Ct, Dublin, CA 94568Off Market
- $1,573,7005 bd2 ba2.4k sqft7961 Shannon Ct, Dublin, CA 94568Off Market
- $1,225,0003 bd2 ba1.4k sqft7926 Shannon Ct, Dublin, CA 94568Sold
- $1,321,0003 bd2 ba1.4k sqft7950 Shannon Ct, Dublin, CA 94568Off Market
- $1,293,7003 bd2 ba1.9k sqft7913 Shannon Ct, Dublin, CA 94568Off Market
- $1,439,3005 bd3 ba2.2k sqft7937 Shannon Ct #SAN, Dublin, CA 94568Off Market
Nearby schools
GreatSchools rating
- 9/10Dublin Elementary SchoolGrades: K-5Distance: 0.4 mi
- 7/10Wells Middle SchoolGrades: 6-8Distance: 1.2 mi
- 10/10Dublin High SchoolGrades: 9-12Distance: 1.1 mi
Get a cash offer in 3 minutes
Find out how much your home could sell for in as little as 3 minutes with a no-obligation cash offer.
Estimated market value
$1,775,400
Get a cash offer in 3 minutes
Find out how much your home could sell for in as little as 3 minutes with a no-obligation cash offer.
Estimated market value
$1,775,400
- California
- Alameda County
- Dublin
- 94568
- 7937 Shannon Ct
Nearby cities
Nearby zip codes
Other Dublin Topics
