Skip main navigation
Sold for $345,000
  • $345,000

    7937 W CHICKASAW Street, Phoenix, AZ 85043

    3beds
    2baths
    1,466sqft
    Single Family Residence
    Built in 2002
    6,052 Square Feet Lot
    $342,500 Zestimate®
    $235/sqft
    $1,851 Estimated rent

    Home value

    $342,500

    $312,000 - $377,000

    $1,851/mo

    Zestimate® history
    Loading
    Loading...

    Owner options

    List your home for rent

    $1,851/mo

    Rent Zestimate®

    Find your next renter with Zillow Rental Manager. Plus, with online applications, you can quickly screen prospective tenants – for free.

    Learn more

    $1,851/mo

    Rent Zestimate®

    Refinance and save

    $2,075/mo

    Est. payment

    Refinancing to a lower rate could help reduce your monthly payments and save thousands over the life of the loan.

    See today's rates

    $2,075/mo

    Est. payment

    Explore your selling options

    Work with a Zillow partner agent

    Leverage their expertise and Zillow's premium Showcase listings to get your home seen by more buyers.

    Get started

    List with your own agent

    Get your home in front of millions of buyers by listing it on Zillow.

    Learn how to do it

    Sell it yourself

    Take full control of how buyers see your home on Zillow by listing For Sale by Owner (FSBO).

    List your home

    What's special

    Covered patioOpen-concept layoutComfortable living spaceInviting kitchenGas stoveLarge backyardFresh exterior paint
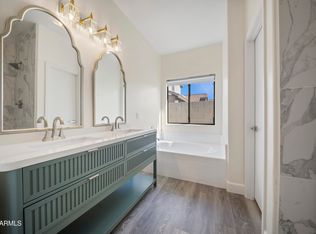
    Welcome to your dream home! This delightful single-level residence boasts 3 spacious bedrooms and 2 bathrooms, perfect for families or anyone seeking a comfortable living space. The home features a generous 2-car garage with built-in storage, ensuring you have room for all your essentials. Step inside to discover a thoughtfully designed split floor plan that offers added privacy. The open-concept layout makes entertaining a breeze, flowing seamlessly from the inviting kitchen—equipped with a gas stove, center island, and ample cabinet space—to the well-lit living areas. The large backyard is a true oasis, providing plenty of space to unwind or enjoy outdoor activities. With mature citrus trees and a covered patio, you'll relish every moment spent outside, embracing Arizona's gorgeous weather. Additional highlights include fresh exterior paint, a newer hot water heater, and roof improvements. This home has been impeccably maintained, with both the front and back yards featuring clean, mature desert landscaping. Convenience is at your fingertips with quick access to the 202, 101, and I-10 freeways, along with proximity to grocery stores, restaurants, shopping, and the vibrant entertainment options available at Westgate. Don't miss out on the opportunity to own this well-maintained gem in a prime location!

    Zillow last checked:

    Listing updated:

    Listed by:

    Patrick Halpine 623-693-1674,

    My Home Group Real Estate

    Bought with:

    Yolanda Martinez, SA543474000

    DeLex Realty

    Source: ARMLS,MLS#: 6912824MLS Logo

    Facts & features

    Interior

    Bedrooms & bathrooms
    • Bedrooms: 3
    • Bathrooms: 2
    Heating
    • Electric
    Cooling
    • Central Air
    Appliances
    • Included: Refrigerator, Built-in Microwave, Dishwasher, Disposal, Gas Range, Gas Oven
    • Laundry: Inside
    Features
    • Granite Counters, Double Vanity, Eat-in Kitchen, Kitchen Island, Pantry, Full Bth Master Bdrm, Separate Shwr & Tub
    • Flooring: Other, Carpet, Laminate, Tile
    • Windows: Solar Screens, Double Pane Windows
    • Has basement: No
    • Has fireplace: No
    Interior area
    • Total structure area: 1,466
    • Total interior livable area: 1,466 sqft

    Property

    Parking
    • Total spaces: 4
    • Parking features: Garage, Open
    • Garage spaces: 2
    • Uncovered spaces: 2
    Features
    • Stories: 1
    • Patio & porch: Covered, Patio
    • Exterior features: Private Yard
    • Spa features: None
    • Fencing: Block
    Lot
    • Size: 6,052 Square Feet
    • Features: Sprinklers In Rear, Sprinklers In Front, Desert Back, Desert Front, Gravel/Stone Front, Gravel/Stone Back, Auto Timer H2O Front, Auto Timer H2O Back
    Details
    • Parcel number: 10432247

    Construction

    Type & style
    • Home type: SingleFamily
    • Architectural style: Ranch
    • Property subtype: Single Family Residence
    Materials
    • Stucco, Steel Siding, Wood Frame, Slump Block
    • Roof: Tile
    Condition
    • Year built: 2002

    Utilities & green energy

    • Sewer: Public Sewer
    • Water: City Water

    Community & HOA

    Community
    • Subdivision: CORDOVA ESTATES
    HOA
    • Has HOA: Yes
    • Services included: Maintenance Grounds
    • HOA fee: $81 monthly
    • HOA name: Cordova Estates
    • HOA phone: 480-759-4945
    Location
    • Region: Phoenix

    Financial & listing details

    • Price per square foot: $235/sqft
    • Tax assessed value: $278,800
    • Annual tax amount: $1,124
    • Date on market: 6/21/2026
    • Cumulative days on market: 85 days
    • Listing terms: Cash,Conventional,1031 Exchange,FHA,VA Loan
    • Ownership: Fee Simple

    Price history

    DateEventPrice
    9/29/2025Sold$345,000$235/sqft
    Source: ARMLS #6912824 Report a problem
    9/27/2025Pending sale$345,000$235/sqft
    Source: ARMLS #6912824 Report a problem
    9/27/2025Listed for sale$345,000$235/sqft
    Source: ARMLS #6912824 Report a problem
    9/9/2025Pending sale$345,000$235/sqft
    Source: ARMLS #6912824 Report a problem
    8/30/2025Listed for sale$345,000-1.4%$235/sqft
    Source: ARMLS #6912824 Report a problem
    8/22/2025Listing removed$350,000$239/sqft
    Source: ARMLS #6875047 Report a problem
    7/18/2025Listed for sale$350,000$239/sqft
    Source: ARMLS #6875047 Report a problem
    7/11/2025Pending sale$350,000$239/sqft
    Source: ARMLS #6875047 Report a problem
    6/19/2025Price change$350,000-7.7%$239/sqft
    Source: ARMLS #6875047 Report a problem
    6/3/2025Listed for sale$379,000+136.9%$259/sqft
    Source: ARMLS #6875047 Report a problem
    12/9/2016Sold$160,000$109/sqft
    Source: ARMLS #5480369 Report a problem
    10/28/2016Price change$160,000+0.6%$109/sqft
    Source: Realty ONE Group #5480369 Report a problem
    8/5/2016Listed for sale$159,000-32.9%$108/sqft
    Source: Realty ONE Group #5480369 Report a problem
    1/6/2006Sold$237,000+101.1%$162/sqft
    Source: Public Record Report a problem
    2/10/2003Sold$117,846$80/sqft
    Source: Public Record Report a problem

    Public tax history

    YearProperty taxesTax assessment
    2025$1,432 +29.5%$27,880 -10.8%
    2024$1,106 -1.8%$31,260 +231.8%
    2023$1,127 +1.2%$9,420 -49.3%
    2022$1,113 +9.5%$18,580 +6.7%
    2021$1,016 +1.1%$17,410 +11%
    2020$1,005 +7.8%$15,680 +12.8%
    2019$932 $13,900 +6%
    2018$932 +6.6%$13,110 +14.5%
    2017$874 +13.2%$11,450 +15.3%
    2016$772 -1.1%$9,930 +9%
    2015$781 $9,110 +37%
    2014-- $6,650 +20.5%
    2013-- $5,520 -9.5%
    2012-- $6,100 -9.8%
    2011-- $6,760 -27.9%
    2010-- $9,370 -43%
    2009-- $16,430 -14.9%
    2008-- $19,300 +18.4%
    2007-- $16,300 +51.6%
    2006-- $10,750
    2005-- $10,750 +17.5%
    2004-- $9,150
    2003-- --
    Find assessor info on the county website

    Neighborhood: Estrella

    Nearby schools

    GreatSchools rating
    Schools provided by the listing agent
    • Elementary: Sun Canyon School
    • Middle: Santa Maria Middle School
    • High: Sierra Linda High School
    • District: Fowler Elementary District

    Source: ARMLS. This data may not be complete. We recommend contacting the local school district to confirm school assignments for this home.

    Get a cash offer in 3 minutes
    Find out how much your home could sell for in as little as 3 minutes with a no-obligation cash offer.
    Estimated market value
    $342,500
    Get a cash offer in 3 minutes
    Find out how much your home could sell for in as little as 3 minutes with a no-obligation cash offer.
    Estimated market value
    $342,500