This stunning fully remodeled home features 6 bedrooms and 3 updated bathrooms. Completely remodeled in 2016. The 1st level provides an open modern layout from the huge living room to the spacious dining room w hardwood floors. Kitchen includes ss appliances, granite countertops, breakfast bar and lots of cabinet space. 2 bedrooms and a full bathroom finish off the 1st level. The gorgeous floating staircase leads up to 2 large bedrooms w loads of closet space and an office nook. The finished basement offers 2 large bedrooms, full remodeled bathroom, family room, laundry room & utility room. Backyard provides a large trek deck connected to newer above ground heated pool, paver patio and large 2 car garage w attached shed. New roof 2020, High efficiency furnace & ac, newer sump pump & ejector pump, backup generator, flood control prevention system, inground sprinkler system and much more. This wonderful well-thought-out home is located in an excellent neighborhood near Metra train, restaurants & shopping.
Closed
Zillow last checked:
Listing updated:
Bought with:
Aracelis dela Cruz
REMAX Legends
Source: MRED as distributed by MLS GRID,MLS#: 12699258
Price history
| Date | Event | Price |
|---|---|---|
| 8/20/2026 | Sold | $599,900$330/sqft |
Source:  MRED as distributed by MLS GRID #12699258 Report a problem MRED as distributed by MLS GRID #12699258 Report a problem | ||
| 8/19/2026 | Pending sale | $599,900$330/sqft |
Source: MRED as distributed by MLS GRID #12699258 Report a problem | ||
| 7/15/2026 | Contingent | $599,900$330/sqft |
Source: MRED as distributed by MLS GRID #12699258 Report a problem | ||
| 7/8/2026 | Price change | $599,900-3.2%$330/sqft |
Source: MRED as distributed by MLS GRID #12699258 Report a problem | ||
| 6/4/2026 | Price change | $619,900-4.6%$341/sqft |
Source: MRED as distributed by MLS GRID #12668054 Report a problem | ||
| 5/22/2026 | Listed for sale | $649,900+88.9%$357/sqft |
Source: MRED as distributed by MLS GRID #12652851 Report a problem | ||
| 11/18/2016 | Sold | $344,000-4.4%$189/sqft |
Source: MRED as distributed by MLS GRID #09284387 Report a problem | ||
| 10/8/2016 | Price change | $359,8750%$198/sqft |
Source: Hometown Real Estate #09284387 Report a problem | ||
| 9/24/2016 | Price change | $359,880-2.7%$198/sqft |
Source: Hometown Real Estate #09284387 Report a problem | ||
| 9/20/2016 | Price change | $369,8800%$203/sqft |
Source: Hometown Real Estate #09284387 Report a problem | ||
| 9/14/2016 | Price change | $369,8850%$203/sqft |
Source: Hometown Real Estate #09284387 Report a problem | ||
| 9/7/2016 | Price change | $369,8900%$203/sqft |
Source: Hometown Real Estate #09284387 Report a problem | ||
| 8/30/2016 | Price change | $369,8990%$203/sqft |
Source: Hometown Real Estate #09284387 Report a problem | ||
| 8/22/2016 | Listed for sale | $369,900+165.2%$203/sqft |
Source: Hometown Real Estate #09284387 Report a problem | ||
| 12/17/2014 | Sold | $139,500+0.7%$77/sqft |
Source: Public Record Report a problem | ||
| 9/25/2014 | Pending sale | $138,500$76/sqft |
Source: Berkshire Hathaway HomeServices KoenigRubloff Realty Group #08710034 Report a problem | ||
| 9/14/2014 | Price change | $138,500-9.2%$76/sqft |
Source: Berkshire Hathaway HomeServices KoenigRubloff Realty Group #08710034 Report a problem | ||
| 8/24/2014 | Listed for sale | $152,500+2.3%$84/sqft |
Source: Berkshire Hathaway HomeServices KoenigRubloff #08710034 Report a problem | ||
| 12/20/1995 | Sold | $149,000$82/sqft |
Source: Public Record Report a problem | ||
Nearby homes
- $384,1004 bd2 ba1.1k sqft7935 W Elmgrove Dr, Elmwood Park, IL 60707Off Market
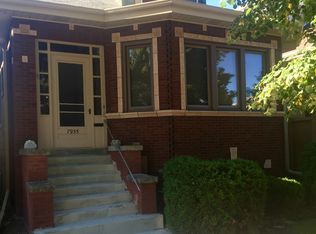
- $292,6002 bd1 ba932 sqft7939 W Elmgrove Dr, Chicago, IL 60707Off Market
- $330,3002 bd1 ba1.3k sqft7933 W Elmgrove Dr, Elmwood Park, IL 60707Off Market
- $368,9003 bd2 ba1.9k sqft7943 W Elmgrove Dr, Elmwood Park, IL 60707Off Market
Get a cash offer in 3 minutes
Find out how much your home could sell for in as little as 3 minutes with a no-obligation cash offer.
Estimated market value
$600,100
