Skip main navigation
Sold for $282,000
  • $282,000

    7937 W HAZELWOOD Street, Phoenix, AZ 85033

    3beds
    952sqft
    Single Family Residence
    Built in 1979
    5,998 Square Feet Lot
    $282,000 Zestimate®
    $296/sqft
    $1,643 Estimated rent

    Home value

    $282,000

    $259,000 - $307,000

    $1,643/mo

    Zestimate® history
    Loading
    Loading...

    Owner options

    List your home for rent

    $1,643/mo

    Rent Zestimate®

    Find your next renter with Zillow Rental Manager. Plus, with online applications, you can quickly screen prospective tenants – for free.

    Learn more

    $1,643/mo

    Rent Zestimate®

    Refinance and save

    $1,630/mo

    Est. payment

    Refinancing to a lower rate could help reduce your monthly payments and save thousands over the life of the loan.

    See today's rates

    $1,630/mo

    Est. payment

    Explore your selling options

    Work with a Zillow partner agent

    Leverage their expertise and Zillow's premium Showcase listings to get your home seen by more buyers.

    Get started

    List with your own agent

    Get your home in front of millions of buyers by listing it on Zillow.

    Learn how to do it

    Sell it yourself

    Take full control of how buyers see your home on Zillow by listing For Sale by Owner (FSBO).

    List your home

    What's special

    Covered patioWhite cabinetryAmple parking spaceEssential appliancesSoothing neutral paletteTile floors
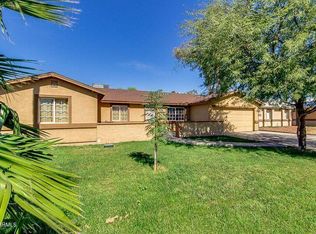
    Discover the warmth and potential of this delightful 3-bedroom home designed for easy, comfortable living, plus the added bonus of NO HOA. With ample parking space, there's room for guests, hobbies, and everyday convenience. Inside, tile floors and a soothing neutral palette set a welcoming tone, while the cozy living room invites you to relax after a long day or enjoy quality time with family and friends. Kitchen is bright and functional, featuring white cabinetry, essential appliances, and plenty of counter space for cooking, baking, or casual meals. Each bedroom offers a calm, restful atmosphere ideal for unwinding. Outside, the covered patio opens to a backyard, a true blank canvas ready for your personal vision, whether that's outdoor entertaining, or a garden retreat. Don't miss it!

    Zillow last checked:

    Listing updated:

    Listed by:

    Richard Harless 480-771-1511,

    AZ Flat Fee,

    Jessica C Lowe 480-613-5209,

    AZ Flat Fee

    Bought with:

    Enrique Ceballos, SA668464000

    My Home Group Real Estate

    Source: ARMLS,MLS#: 6984043MLS Logo

    Facts & features

    Interior

    Bedrooms & bathrooms
    • Bedrooms: 3
    • Bathrooms: 1
    • Full bathrooms: 1
    Heating
    • Electric
    Cooling
    • Central Air
    Appliances
    • Included: Disposal, Electric Range, Electric Oven
    • Laundry: Inside
    Features
    • High Speed Internet, Granite Counters, Eat-in Kitchen, No Interior Steps
    • Flooring: Tile
    • Windows: Double Pane Windows
    • Has basement: No
    • Has fireplace: No
    Interior area
    • Total structure area: 952
    • Total interior livable area: 952 sqft

    Property

    Parking
    • Total spaces: 2
    • Parking features: Carport
    • Carport spaces: 2
    Features
    • Stories: 1
    • Patio & porch: Covered
    • Spa features: None
    • Fencing: Chain Link
    Lot
    • Size: 5,998 Square Feet
    • Features: North/South Exposure, Dirt Front, Dirt Back
    Details
    • Parcel number: 10279875

    Construction

    Type & style
    • Home type: SingleFamily
    • Architectural style: Ranch
    • Property subtype: Single Family Residence
    Materials
    • Wood Frame, Painted
    • Roof: Composition
    Condition
    • Year built: 1979
    Details
    • Builder name: JOHN F LONG

    Utilities & green energy

    • Sewer: Public Sewer
    • Water: City Water

    Community & HOA

    Community
    • Subdivision: MARYVALE TERRACE NO. 53D
    HOA
    • Has HOA: No
    • Services included: No Fees
    Location
    • Region: Phoenix

    Financial & listing details

    • Price per square foot: $296/sqft
    • Tax assessed value: $235,800
    • Annual tax amount: $810
    • Date on market: 3/9/2026
    • Cumulative days on market: 18 days
    • Listing terms: Cash,Conventional,FHA,VA Loan
    • Ownership: Fee Simple

    Price history

    DateEventPrice
    3/27/2026Sold$282,000+0.8%$296/sqft
    Source: ARMLS #6984043 Report a problem
    3/3/2026Pending sale$279,900$294/sqft
    Source: ARMLS #6984043 Report a problem
    2/13/2026Listed for sale$279,900+802.9%$294/sqft
    Source: ARMLS #6984043 Report a problem
    8/17/2019Listing removed$900$1/sqft
    Source: American Associates Report a problem
    8/13/2019Listed for rent$900+13.2%$1/sqft
    Source: American Associates Report a problem
    6/8/2016Listing removed$795+17.8%$1/sqft
    Source: American Associates Report a problem
    10/27/2013Listing removed$675$1/sqft
    Source: American Associates #4928219 Report a problem
    9/10/2013Price change$675-2.9%$1/sqft
    Source: American Associates #4928219 Report a problem
    4/30/2013Listed for rent$695$1/sqft
    Source: American Associates Real Estate - Investments & Property Management Report a problem
    12/20/2011Sold$31,000-64%$33/sqft
    Source: Public Record Report a problem
    4/1/2002Sold$86,000$90/sqft
    Source: ARMLS #1650484 Report a problem

    Public tax history

    YearProperty taxesTax assessment
    2025$802 +2.8%$23,580 -2.3%
    2024$780 -2.3%$24,130 +474.8%
    2023$798 +5.1%$4,198 -71.8%
    2022$759 +4.2%$14,870 +9.3%
    2021$729 +4.5%$13,600 +12.6%
    2020$697 -3.8%$12,080 +15%
    2019$725 $10,500 +11%
    2018$725 +3.4%$9,460 +22.9%
    2017$701 +12.1%$7,700 +17.4%
    2016$626 +1.8%$6,560 +22.6%
    2015$615 $5,350 +66.1%
    2014-- $3,220 +30.9%
    2013-- $2,460 -12.8%
    2012-- $2,820 -5.1%
    2011-- $2,970 -46.5%
    2010-- $5,550 -51.2%
    2009-- $11,380 -17.5%
    2008-- $13,800 +26.6%
    2007-- $10,900 +50.3%
    2006-- $7,250
    2005-- $7,250 +14.2%
    2004-- $6,350
    2003-- $6,350 +29.6%
    2002-- $4,900
    Find assessor info on the county website

    Neighborhood: Maryvale

    Nearby schools

    GreatSchools rating
    Schools provided by the listing agent
    • Elementary: Tomahawk School
    • Middle: Estrella Middle School
    • High: Trevor Browne High School
    • District: Cartwright Elementary District

    Source: ARMLS. This data may not be complete. We recommend contacting the local school district to confirm school assignments for this home.

    Get a cash offer in 3 minutes
    Find out how much your home could sell for in as little as 3 minutes with a no-obligation cash offer.
    Estimated market value
    $282,000
    Get a cash offer in 3 minutes
    Find out how much your home could sell for in as little as 3 minutes with a no-obligation cash offer.
    Estimated market value
    $282,000