Skip main navigation
Sold for $305,000
  • $305,000

    7937 W PINCHOT Avenue, Phoenix, AZ 85033

    4beds
    1,400sqft
    Single Family Residence
    Built in 1961
    6,821 Square Feet Lot
    $304,300 Zestimate®
    $218/sqft
    $2,058 Estimated rent

    Home value

    $304,300

    $280,000 - $332,000

    $2,058/mo

    Zestimate® history
    Loading
    Loading...

    Owner options

    List your home for rent

    $2,058/mo

    Rent Zestimate®

    Find your next renter with Zillow Rental Manager. Plus, with online applications, you can quickly screen prospective tenants – for free.

    Learn more

    $2,058/mo

    Rent Zestimate®

    Refinance and save

    $1,763/mo

    Est. payment

    Refinancing to a lower rate could help reduce your monthly payments and save thousands over the life of the loan.

    See today's rates

    $1,763/mo

    Est. payment

    Explore your selling options

    Work with a Zillow partner agent

    Leverage their expertise and Zillow's premium Showcase listings to get your home seen by more buyers.

    Get started

    List with your own agent

    Get your home in front of millions of buyers by listing it on Zillow.

    Learn how to do it

    Sell it yourself

    Take full control of how buyers see your home on Zillow by listing For Sale by Owner (FSBO).

    List your home

    What's special

    Sizable living spacesGalley kitchenEasy-maintenance landscapePrimary bedroomAmple counter spaceOak cabinetryWalk-in closet
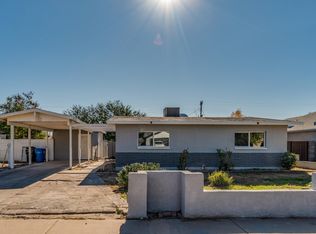
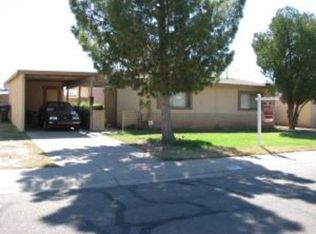
    Adorable 4-bedroom home with no HOA! Explore the sizable living spaces featuring tile flooring and neutral tones, all set in a bright layout perfect for entertaining and comfortable everyday living. The galley kitchen boasts oak cabinetry, ample counter space, and all the essentials for making home cooking a breeze. The primary bedroom promises a good night's sleep and hosts a walk-in closet and a full ensuite for privacy. The backyard is complete with a covered patio ideal for morning coffee and weekend grills, a storage shed, and plenty of space for outdoor fun with an easy-maintenance landscape. Enjoy the great location close to restaurants, shopping, and freeways! Hurry up, this one won't last!

    Zillow last checked:

    Listing updated:

    Listed by:

    Rachel M Duran 480-577-4420,

    HomeSmart

    Bought with:

    Ophelia Mougel, SA532063000

    Howe Realty

    Source: ARMLS,MLS#: 6980701MLS Logo

    Facts & features

    Interior

    Bedrooms & bathrooms
    • Bedrooms: 4
    • Bathrooms: 2
    • Full bathrooms: 2
    Heating
    • Electric
    Cooling
    • Central Air, Ceiling Fan(s)
    Appliances
    • Included: Built-in Microwave, Disposal, Gas Range
    Features
    • High Speed Internet, No Interior Steps, Full Bth Master Bdrm, Laminate Counters
    • Flooring: Tile
    • Has basement: No
    • Has fireplace: No
    Interior area
    • Total structure area: 1,400
    • Total interior livable area: 1,400 sqft

    Property

    Parking
    • Total spaces: 1
    • Parking features: Side Vehicle Entry
    • Uncovered spaces: 1
    Accessibility
    • Accessibility features: Bath Lever Faucets
    Features
    • Stories: 1
    • Patio & porch: Covered, Patio
    • Exterior features: Storage
    • Spa features: None
    • Fencing: Block
    • Has view: Yes
    • View description: City
    Lot
    • Size: 6,821 Square Feet
    • Features: North/South Exposure, Grass Front, Grass Back
    Details
    • Additional structures: Shed(s)
    • Parcel number: 10271124

    Construction

    Type & style
    • Home type: SingleFamily
    • Architectural style: Ranch
    • Property subtype: Single Family Residence
    Materials
    • Brick Veneer, Wood Frame, Painted, Block
    • Roof: Composition
    Condition
    • Year built: 1961
    Details
    • Builder name: JOHN F LONG

    Utilities & green energy

    • Sewer: Public Sewer
    • Water: City Water

    Community & HOA

    Community
    • Subdivision: MARYVALE TERRACE 30 LOTS 12504-12521
    HOA
    • Has HOA: No
    • Services included: No Fees
    Location
    • Region: Phoenix

    Financial & listing details

    • Price per square foot: $218/sqft
    • Tax assessed value: $245,200
    • Annual tax amount: $1,988
    • Date on market: 4/3/2026
    • Cumulative days on market: 35 days
    • Listing terms: Cash,Conventional,FHA,VA Loan
    • Ownership: Fee Simple
    • Road surface type: Paved

    Price history

    DateEventPrice
    4/2/2026Sold$305,000+1.7%$218/sqft
    Source: ARMLS #6980701 Report a problem
    2/6/2026Listed for sale$299,900+97.3%$214/sqft
    Source: ARMLS #6980701 Report a problem
    6/29/2018Sold$152,000$109/sqft
    Source: ARMLS #5753034 Report a problem
    6/3/2018Price change$152,000-5%$109/sqft
    Source: Realty ONE Group #5753034 Report a problem
    5/29/2018Price change$160,000+5.3%$114/sqft
    Source: Realty ONE Group #5753034 Report a problem
    5/10/2018Price change$152,000-5%$109/sqft
    Source: Realty ONE Group #5753034 Report a problem
    4/17/2018Listed for sale$160,000+344.4%$114/sqft
    Source: Realty ONE Group #5753034 Report a problem
    11/22/2010Sold$36,000-67.3%$26/sqft
    Source: Public Record Report a problem
    2/12/2004Sold$110,000+57.1%$79/sqft
    Source: Public Record Report a problem
    11/7/2003Sold$70,000-3%$50/sqft
    Source: Public Record Report a problem
    8/15/2003Sold$72,187$52/sqft
    Source: Public Record Report a problem

    Public tax history

    YearProperty taxesTax assessment
    2025$1,967 +2.8%$24,520 -7.6%
    2024$1,914 -2.3%$26,530 +157.5%
    2023$1,958 +5.1%$10,301 -36.3%
    2022$1,864 +4.2%$16,160 +9%
    2021$1,788 +4.5%$14,820 +8.5%
    2020$1,711 +124.9%$13,660 +16.1%
    2019$761 $11,770 +25.7%
    2018$761 +3.4%$9,360 +24.8%
    2017$735 +12.1%$7,500 +19%
    2016$656 +12.1%$6,300 +14.1%
    2015$586 $5,520 +61.4%
    2014-- $3,420 +32.6%
    2013-- $2,580 -2.6%
    2012-- $2,650 -4.7%
    2011-- $2,780 -49%
    2010-- $5,450 -52.6%
    2009-- $11,510 -12.8%
    2008-- $13,200 +24.5%
    2007-- $10,600 +49.3%
    2006-- $7,100
    2005-- $7,100 +18.3%
    2004-- $6,000
    2003-- $6,000 +33.3%
    2002-- $4,500
    Find assessor info on the county website

    Neighborhood: Maryvale

    Nearby schools

    GreatSchools rating
    Schools provided by the listing agent
    • Elementary: Starlight Park College Preparatory and Community School
    • Middle: Raul H. Castro Middle School: Academy of Fine Arts
    • High: Trevor Browne High School
    • District: Cartwright Elementary District

    Source: ARMLS. This data may not be complete. We recommend contacting the local school district to confirm school assignments for this home.

    Get a cash offer in 3 minutes
    Find out how much your home could sell for in as little as 3 minutes with a no-obligation cash offer.
    Estimated market value
    $304,300
    Get a cash offer in 3 minutes
    Find out how much your home could sell for in as little as 3 minutes with a no-obligation cash offer.
    Estimated market value
    $304,300