Skip main navigation
Sold for $269,900
  • $269,900

    7937 York Street #3, Denver, CO 80229

    2beds
    968sqft
    Townhouse
    Built in 1981
    -- sqft lot
    $265,400 Zestimate®
    $279/sqft
    $1,893 Estimated rent

    Home value

    $265,400

    $249,000 - $284,000

    $1,893/mo

    Zestimate® history
    Loading
    Loading...

    Owner options

    List your home for rent

    $1,893/mo

    Rent Zestimate®

    Find your next renter with Zillow Rental Manager. Plus, with online applications, you can quickly screen prospective tenants – for free.

    Learn more

    $1,893/mo

    Rent Zestimate®

    Refinance and save

    $1,951/mo

    Est. payment

    Refinancing to a lower rate could help reduce your monthly payments and save thousands over the life of the loan.

    See today's rates

    $1,951/mo

    Est. payment

    Explore your selling options

    Work with a Zillow partner agent

    Leverage their expertise and Zillow's premium Showcase listings to get your home seen by more buyers.

    Get started

    List with your own agent

    Get your home in front of millions of buyers by listing it on Zillow.

    Learn how to do it

    Sell it yourself

    Take full control of how buyers see your home on Zillow by listing For Sale by Owner (FSBO).

    List your home

    What's special

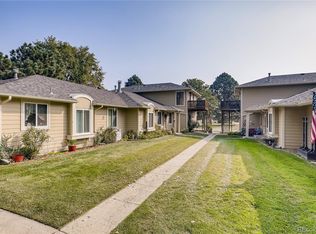
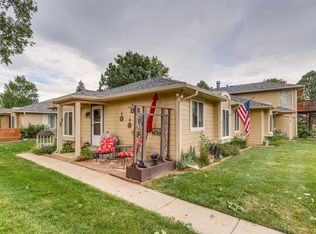
    UNBEATABLE VALUE & MOVE-IN READY! Seize the opportunity to own this stunningly remodeled 2-bedroom, 1.5-bathroom end-unit townhome! Perfectly positioned in Denver’s Yorktown community, this residence is the ultimate "unicorn" for first-time buyers seeking modern luxury at an affordable price point. **See attached PDF $10,000 grant (no repayment) Wells Fargo** DESIGNER UPDATES: Step into a bright, open-concept sanctuary where every detail is refreshed with engineered flooring throughout. The heart of the home features a spacious living room anchored by a crackling wood-burning fireplace—perfect for Colorado winters. This layout is a rare find, boasting the convenience of IN-UNIT LAUNDRY and a main-floor powder room for guests. The full bathroom has been transformed with a sophisticated tile surround and modern flooring. COMFORT & PRIVACY: Retreat to one of two generous bedrooms featuring hardwood floors throughout and fresh paint. As a rare end-unit, you enjoy extra privacy, significantly more natural light, and only one shared wall, providing a quiet atmosphere that feels like a standalone home. PREMIUM AMENITIES & STORAGE: This unit includes a private one-car garage located directly below, complete with an ADDITIONAL STORAGE UNIT for all your seasonal gear. Enjoy your morning coffee on the spacious private balcony, or head down to the LARGE COMMUNITY LAWN AREA, offering a sprawling escape and private community pool! LOCATION & LIFESTYLE: The low-maintenance HOA covers the essentials—Water, Sewer, Trash, and Snow Removal—allowing you to enjoy the community pool and park without the stress of yard work. *Note new sidewalk with trail access and Rotella Park are steps away* Located in the Mapleton school district with rapid access to I-25, 76,& Hwy 88, your commute to Downtown Denver or Thornton is a breeze. Stop paying rent and start building equity today! This is a rare, stable community with rental restrictions that ensure a quiet, owner-occupied feel.

    Zillow last checked:

    Listing updated:

    Listed by:

    Ryan Rose 720-441-3855 ryanrose@kw.com,

    Keller Williams Realty Downtown LLC

    Bought with:

    Amanda Salazar, 100095283

    Start Real Estate

    Source: REcolorado as distributed by MLS GRID,MLS#: 5059857MLS Logo

    Facts & features

    Interior

    Bedrooms & bathrooms
    • Bedrooms: 2
    • Bathrooms: 2
    • Full bathrooms: 1
    • 1/2 bathrooms: 1
    • Main level bathrooms: 2
    • Main level bedrooms: 2
    Bedroom
    • Description: Room For A King Sized Bed - Large Walk In Closet
    • Features: Primary Suite
    • Level: Main
    • Area: 189.75 Square Feet
    • Dimensions: 11.5 x 16.5
    Bedroom
    • Description: Room For A Queen Bed
    • Level: Main
    • Area: 90 Square Feet
    • Dimensions: 9 x 10
    Bathroom
    • Description: Great For Guests - Tons Of Storage
    • Level: Main
    • Area: 45 Square Feet
    • Dimensions: 5 x 9
    Bathroom
    • Description: Updated Full Bathroom With Tub
    • Level: Main
    • Area: 45 Square Feet
    • Dimensions: 5 x 9
    Kitchen
    • Description: Open Floor Plan - With Plenty Of Cabinets
    • Level: Main
    • Area: 82.65 Square Feet
    • Dimensions: 8.7 x 9.5
    Laundry
    • Description: Washer/Dryer Included
    • Level: Main
    • Area: 15 Square Feet
    • Dimensions: 3 x 5
    Living room
    • Description: East And North Facing Windows - Tons Of Light With Wood Burning Fireplace
    • Level: Main
    • Area: 239.4 Square Feet
    • Dimensions: 13.3 x 18
    Utility room
    • Description: New Furnace And Ac
    • Level: Main
    • Area: 24 Square Feet
    • Dimensions: 4 x 6
    Heating
    • Forced Air
    Cooling
    • Central Air
    Appliances
    • Included: Dishwasher, Disposal, Dryer, Gas Water Heater, Microwave, Oven, Range, Refrigerator, Washer
    • Laundry: In Unit
    Features
    • Ceiling Fan(s), Laminate Counters, Open Floorplan, Walk-In Closet(s)
    • Flooring: Laminate, Tile, Vinyl
    • Windows: Double Pane Windows
    • Has basement: No
    • Number of fireplaces: 1
    • Fireplace features: Living Room
    • Common walls with other units/homes: End Unit,1 Common Wall
    Interior area
    • Total structure area: 968
    • Total interior livable area: 968 sqft
    • Finished area above ground: 968

    Property

    Parking
    • Total spaces: 2
    • Parking features: Asphalt, Concrete, Oversized, Storage
    • Attached garage spaces: 1
    • Details: Off Street Spaces: 1
    Features
    • Levels: One
    • Stories: 1
    • Entry location: Stairs
    • Patio & porch: Deck
    • Exterior features: Balcony, Rain Gutters
    • Pool features: Outdoor Pool
    Lot
    • Features: Greenbelt, Landscaped, Open Space, Sprinklers In Front, Sprinklers In Rear
    Details
    • Parcel number: R0070719
    • Zoning: P-U-D
    • Special conditions: Standard

    Construction

    Type & style
    • Home type: Townhouse
    • Architectural style: Contemporary
    • Property subtype: Townhouse
    • Attached to another structure: Yes
    Materials
    • Frame, Wood Siding
    • Foundation: Concrete Perimeter
    Condition
    • Updated/Remodeled
    • Year built: 1981

    Utilities & green energy

    • Electric: 110V
    • Sewer: Public Sewer
    • Water: Public
    • Utilities for property: Electricity Connected, Internet Access (Wired), Natural Gas Connected

    Community & neighborhood

    Security
    • Security features: Carbon Monoxide Detector(s), Smoke Detector(s)
    Location
    • Region: Denver
    • Subdivision: Welby / Yorktown

    HOA & financial

    HOA
    • Has HOA: Yes
    • HOA fee: $350 monthly
    • Amenities included: Clubhouse, Park, Parking, Pool, Trail(s)
    • Services included: Reserve Fund, Insurance, Irrigation, Maintenance Grounds, Maintenance Structure, Sewer, Snow Removal, Trash, Water
    • Association name: Keystone EPacific Properties
    • Association phone: 303-429-2611

    Other

    Other facts
    • Listing terms: Cash,Conventional,FHA,VA Loan
    • Ownership: Individual
    • Road surface type: Paved

    Price history

    DateEventPrice
    4/7/2026Sold$269,900$279/sqft
    Source: REcolorado as distributed by MLS GRID #5059857 Report a problem
    3/12/2026Pending sale$269,900$279/sqft
    Source: REcolorado as distributed by MLS GRID #5059857 Report a problem
    3/5/2026Listed for sale$269,900+14.9%$279/sqft
    Source: REcolorado as distributed by MLS GRID #5059857 Report a problem
    2/6/2019Sold$235,000+85%$243/sqft
    Source: 8z Real Estate solds #4101672_80229 Report a problem
    11/19/2015Sold$127,000+76.4%$131/sqft
    Source: Public Record Report a problem
    8/3/2015Sold$72,000$74/sqft
    Source: Public Record Report a problem
    4/8/2014Listing removed$950$1/sqft
    Source: CityScape Real Estate LLC Report a problem
    1/17/2014Listed for rent$950$1/sqft
    Source: CityScape Real Estate LLC Report a problem
    4/19/2007Sold$72,000-7.1%$74/sqft
    Source: Public Record Report a problem
    5/12/1999Sold$77,500$80/sqft
    Source: Public Record Report a problem

    Public tax history

    YearProperty taxesTax assessment
    2025$1,741 +0.7%$18,620 -10.7%
    2024$1,730 +4.1%$20,840
    2023$1,661 +6.2%$20,840 +35.2%
    2022$1,565 $15,410 -2.8%
    2021-- $15,860 +12%
    2020$1,420 $14,160 -0.1%
    2019$1,420 +18.7%$14,180 +26.5%
    2018$1,196 $11,210
    2017$1,196 $11,210 +48.1%
    2016-- $7,570
    2015$810 $7,570 +76.5%
    2014-- $4,290
    2013-- $4,290 -16.9%
    2012-- $5,160
    2011-- $5,160 -8.5%
    2010-- $5,640
    2009-- $5,640 -36.3%
    2008-- $8,850
    2007-- $8,850 -5.3%
    2006-- $9,350
    2005-- $9,350 +2.1%
    2004-- $9,160
    2003$725 +4.6%$9,160 +8.1%
    2002$693 +16.2%$8,470 +25.1%
    2001$596 $6,770

    Find assessor info on the county website

    Neighborhood: 80229

    Nearby schools

    GreatSchools rating
    Schools provided by the listing agent
    • Elementary: Global Lead. Acad. K-12
    • Middle: Mapleton Expedition
    • High: York Int'l K-12
    • District: Mapleton R-1

    Source: REcolorado as distributed by MLS GRID. This data may not be complete. We recommend contacting the local school district to confirm school assignments for this home.

    Get a cash offer in 3 minutes
    Find out how much your home could sell for in as little as 3 minutes with a no-obligation cash offer.
    Estimated market value
    $265,400
    Get a cash offer in 3 minutes
    Find out how much your home could sell for in as little as 3 minutes with a no-obligation cash offer.
    Estimated market value
    $265,400