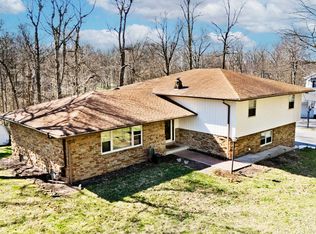
Stop the scroll and take a look at this spacious 5-bedroom ranch with a full walkout basement in Sycamore Estates in Plainfield. The main level offers 1,932 square feet and provides plenty of space for everyday living and entertaining. The custom updated kitchen features a large island, built-in pantry, cabinet lighting above and below, a custom spice cabinet, and a built-in cutting board. A skylight brings in additional natural light, while the eat-in kitchen includes a beautiful stone wood-burning fireplace and access to the side yard. The fenced side yard features a patio and a spacious deck with a hot tub, creating a great space to relax or entertain in the evenings. The main level includes four bedrooms, including a primary suite with a large walk-in closet and private bathroom. The walkout basement adds incredible flexibility with a large rec room featuring a fireplace, wet bar, and pool table, plus multiple storage areas that could easily serve as a workout space or workshop. No HOA. Major updates include a roof replaced in 2018 and HVAC in 2016. A great opportunity to enjoy space, comfort, and flexibility in Plainfield.
Sold
$419,000
7938 Black Oak Dr, Plainfield, IN 46168
5beds
3,864sqft
Residential, Single Family Residence
Built in 1971
0.82 Acres Lot
$420,800 Zestimate®
$108/sqft
$2,868 Estimated rent
Home value
$420,800
$387,000 - $459,000
$2,868/mo
Zestimate® history
Owner options
List your home for rent
$2,868/mo
Rent Zestimate®
Find your next renter with Zillow Rental Manager. Plus, with online applications, you can quickly screen prospective tenants – for free.
$2,868/mo
Rent Zestimate®
Refinance and save
$2,579/mo
Est. payment
Refinancing to a lower rate could help reduce your monthly payments and save thousands over the life of the loan.
$2,579/mo
Est. payment
Explore your selling options
Work with a Zillow partner agent
Leverage their expertise and Zillow's premium Showcase listings to get your home seen by more buyers.
Get startedList with your own agent
Get your home in front of millions of buyers by listing it on Zillow.
Learn how to do itSell it yourself
Take full control of how buyers see your home on Zillow by listing For Sale by Owner (FSBO).
List your homeWhat's special
Fenced side yardBeautiful stone wood-burning fireplaceFull walkout basementCustom updated kitchenEat-in kitchenBuilt-in pantryLarge island
Zillow last checked:
Listing updated:
Listed by:
René Hauck 317-987-7068,
RE/MAX Advanced Realty
Bought with:
Wendy Grubbs
Carpenter, REALTORS®
Source: MIBOR as distributed by MLS GRID,MLS#: 22086851
Facts & features
Interior
Bedrooms & bathrooms
- Bedrooms: 5
- Bathrooms: 3
- Full bathrooms: 2
- 1/2 bathrooms: 1
- Main level bathrooms: 3
- Main level bedrooms: 4
Primary bedroom
- Level: Main
- Area: 272 Square Feet
- Dimensions: 16x17
Bedroom 2
- Level: Main
- Area: 182 Square Feet
- Dimensions: 14x13
Bedroom 3
- Level: Main
- Area: 196 Square Feet
- Dimensions: 14x14
Bedroom 4
- Level: Main
- Area: 182 Square Feet
- Dimensions: 13x14
Bedroom 5
- Level: Basement
- Area: 255 Square Feet
- Dimensions: 15x17
Bonus room
- Features: Other
- Level: Basement
- Area: 540 Square Feet
- Dimensions: 30x18
Breakfast room
- Level: Main
- Area: 270 Square Feet
- Dimensions: 18x15
Dining room
- Level: Main
- Area: 208 Square Feet
- Dimensions: 16x13
Kitchen
- Level: Main
- Area: 252 Square Feet
- Dimensions: 18x14
Laundry
- Level: Main
- Area: 48 Square Feet
- Dimensions: 8x6
Living room
- Level: Main
- Area: 304 Square Feet
- Dimensions: 19x16
Play room
- Level: Basement
- Area: 690 Square Feet
- Dimensions: 46x15
Utility room
- Features: Other
- Level: Basement
- Area: 504 Square Feet
- Dimensions: 36x14
Heating
- Forced Air
Cooling
- Central Air
Appliances
- Included: Dishwasher, Dryer, Disposal, MicroHood, Gas Oven, Refrigerator, Bar Fridge, Tankless Water Heater, Washer, Water Softener Owned
- Laundry: Main Level
Features
- Attic Access, Breakfast Bar, Built-in Features, Kitchen Island, Ceiling Fan(s), High Speed Internet, Eat-in Kitchen, Pantry, Smart Thermostat, Walk-In Closet(s)
- Windows: WoodWorkStain/Painted
- Basement: Egress Window(s),Full,Partially Finished,Storage Space,Walk-Out Access
- Attic: Access Only
- Number of fireplaces: 2
- Fireplace features: Basement, Dining Room, Wood Burning
Interior area
- Total structure area: 3,864
- Total interior livable area: 3,864 sqft
- Finished area below ground: 1,255
Property
Parking
- Total spaces: 2
- Parking features: Attached
- Attached garage spaces: 2
- Details: Garage Parking Other(Finished Garage, Garage Door Opener, Service Door)
Features
- Levels: One
- Stories: 1
- Patio & porch: Deck, Patio
- Exterior features: Gutter Guards
- Has spa: Yes
- Spa features: Above Ground, Heated, Private
- Fencing: Fenced,Partial
- Has view: Yes
- View description: Trees/Woods
Lot
- Size: 0.82 Acres
- Features: Mature Trees, Wooded
Details
- Parcel number: 321514235002000011
- Special conditions: None
- Other equipment: Radon System
- Horse amenities: None
Construction
Type & style
- Home type: SingleFamily
- Architectural style: Ranch
- Property subtype: Residential, Single Family Residence
Materials
- Stone, Wood Siding
- Foundation: Block
Condition
- New construction: No
- Year built: 1971
Utilities & green energy
- Electric: 200+ Amp Service
- Sewer: Septic Tank
- Water: Public
- Utilities for property: Electricity Connected
Community & HOA
Community
- Subdivision: Sycamore Estates
HOA
- Has HOA: No
Location
- Region: Plainfield
Financial & listing details
- Price per square foot: $108/sqft
- Tax assessed value: $336,300
- Annual tax amount: $3,016
- Date on market: 3/5/2026
- Cumulative days on market: 6 days
- Electric utility on property: Yes
Price history
| Date | Event | Price |
|---|---|---|
| 5/11/2026 | Sold | $419,000$108/sqft |
Source:  MIBOR as distributed by MLS GRID #22086851 Report a problem MIBOR as distributed by MLS GRID #22086851 Report a problem | ||
| 4/4/2026 | Pending sale | $419,000$108/sqft |
Source: MIBOR as distributed by MLS GRID #22086851 Report a problem | ||
| 4/1/2026 | Listed for sale | $419,000$108/sqft |
Source: MIBOR as distributed by MLS GRID #22086851 Report a problem | ||
| 3/9/2026 | Pending sale | $419,000$108/sqft |
Source: MIBOR as distributed by MLS GRID #22086851 Report a problem | ||
| 3/5/2026 | Listed for sale | $419,000+95%$108/sqft |
Source: MIBOR as distributed by MLS GRID #22086851 Report a problem | ||
| 2/20/2004 | Sold | $214,900$56/sqft |
Source: MIBOR as distributed by MLS GRID #2346299 Report a problem | ||
Public tax history
| Year | Property taxes | Tax assessment |
|---|---|---|
| 2025 | $2,893 +2.3% | $336,300 -5.5% |
| 2024 | $2,829 +2.1% | $355,800 |
| 2023 | $2,771 +14.6% | $355,800 +10.8% |
| 2022 | $2,419 -3.8% | $321,100 +11.4% |
| 2021 | $2,515 +5.5% | $288,200 -4.2% |
| 2020 | $2,385 -4% | $300,700 +3.7% |
| 2019 | $2,483 +14.4% | $290,000 +1.8% |
| 2018 | $2,170 +4.6% | $284,800 +18.8% |
| 2017 | $2,075 +4.4% | $239,800 +2.6% |
| 2016 | $1,989 -7.6% | $233,800 +0% |
| 2014 | $2,151 -4.4% | $233,700 |
| 2013 | $2,251 +12.8% | $233,700 +12.2% |
| 2011 | $1,995 +1.3% | $208,300 |
| 2010 | $1,970 -0.2% | $208,300 |
| 2009 | $1,973 +4.3% | $208,300 +2.7% |
| 2007 | $1,891 -20% | $202,850 -2.6% |
| 2006 | $2,365 | $208,200 +18.8% |
| 2005 | -- | $175,200 |
Find assessor info on the county website
Neighborhood: 46168
Nearby homes
- $467,5004 bd3 ba3.8k sqft7906 Black Oak Dr, Plainfield, IN 46168Off Market
- $428,8004 bd3 ba4k sqft7962 Black Oak Dr, Plainfield, IN 46168Off Market
- $414,9003 bd4 ba3.3k sqft7933 Black Oak Dr, Plainfield, IN 46168Off Market

- $432,0004 bd3 ba3.1k sqft7907 Black Oak Dr, Plainfield, IN 46168Sold
- $303,3003 bd1 ba2k sqft7971 Black Oak Dr, Plainfield, IN 46168Off Market
- $370,1003 bd2 ba2.4k sqft7955 Black Oak Dr, Plainfield, IN 46168Off Market
- $518,4003 bd3 ba3.6k sqft7976 Black Oak Dr, Plainfield, IN 46168Off Market
- $414,2003 bd3 ba2.3k sqft7989 Black Oak Dr, Plainfield, IN 46168Off Market
Nearby schools
GreatSchools rating
- 7/10Van Buren Elementary SchoolGrades: K-5Distance: 3.2 mi
- 6/10Plainfield Com Middle SchoolGrades: 6-8Distance: 2.7 mi
- 9/10Plainfield High SchoolGrades: 9-12Distance: 1.7 mi
Schools provided by the listing agent
- Middle: Plainfield Community Middle School
- High: Plainfield High School
Source: MIBOR as distributed by MLS GRID. This data may not be complete. We recommend contacting the local school district to confirm school assignments for this home.
Get a cash offer in 3 minutes
Find out how much your home could sell for in as little as 3 minutes with a no-obligation cash offer.
Estimated market value
$420,800
Get a cash offer in 3 minutes
Find out how much your home could sell for in as little as 3 minutes with a no-obligation cash offer.
Estimated market value
$420,800
- Indiana
- Hendricks County
- Plainfield
- 46168
- 7938 Black Oak Dr
Nearby cities
Nearby zip codes
Other Plainfield Topics
