Don't miss this beauty that has been completely renovated top to bottom! Everything is BRAND NEW! Take in the gleaming hardwood floors immediately upon entering. The stunning kitchen remodel boasts stainless steel appliances, gorgeous custom marble tile backsplash, and quartz countertops. The beauty is in the details - including the smart fridge, elegant molding on cabinetry, and separate pantry cabinet. Enjoy your morning coffee in the bay window, watching the world go by. The formal dining room leads into the spacious living room with a cozy gas fireplace and French door to the deck - perfect for summer barbecues! The upper level boasts three bedrooms and two full bathrooms, including a luxurious primary suite with vaulted ceilings. All bathrooms have been modernly updated - clean and fresh for you to make it your own! The lower level features a sliding glass door to the fully fenced rear yard, a second spacious living area, third full bathroom, a fourth bedroom and bonus space that can be used as a playroom/office/den or so much more! This home has everything you'll need to live in comfort and luxury!
Sold for $612,000
$612,000
7938 Gunston Woods Pl, Lorton, VA 22079
4beds
2,160sqft
Townhouse
Built in 1990
1,500 Square Feet Lot
$621,700 Zestimate®
$283/sqft
$3,361 Estimated rent
Home value
$621,700
$578,000 - $665,000
$3,361/mo
Zestimate® history
Owner options
List your home for rent
$3,361/mo
Rent Zestimate®
Find your next renter with Zillow Rental Manager. Plus, with online applications, you can quickly screen prospective tenants – for free.
$3,361/mo
Rent Zestimate®
Refinance and save
$3,928/mo
Est. payment
Refinancing to a lower rate could help reduce your monthly payments and save thousands over the life of the loan.
$3,928/mo
Est. payment
Explore your selling options
Work with a Zillow partner agent
Leverage their expertise and Zillow's premium Showcase listings to get your home seen by more buyers.
Get startedList with your own agent
Get your home in front of millions of buyers by listing it on Zillow.
Learn how to do itSell it yourself
Take full control of how buyers see your home on Zillow by listing For Sale by Owner (FSBO).
List your homeWhat's special
Cozy gas fireplaceBonus spaceFully fenced rear yardStunning kitchen remodelSeparate pantry cabinetVaulted ceilingsGleaming hardwood floors
Zillow last checked:
Listing updated:
Listed by:
Christopher Urick 571-288-6298,
Samson Properties,
Listing Team: Major Key Real Estate, Co-Listing Team: Major Key Real Estate,Co-Listing Agent: Brandon Kiyoshi Hatchett 703-344-8112,
Samson Properties
Bought with:
Khaneisha Pagan, 02252233215
KW Metro Center
Source: Bright MLS,MLS#: VAFX2215502
Facts & features
Interior
Bedrooms & bathrooms
- Bedrooms: 4
- Bathrooms: 4
- Full bathrooms: 3
- 1/2 bathrooms: 1
- Main level bathrooms: 1
Basement
- Area: 720
Heating
- Heat Pump, Electric
Cooling
- Central Air, Electric
Appliances
- Included: Electric Water Heater
Features
- Dining Area, Breakfast Area, Eat-in Kitchen, Floor Plan - Traditional
- Basement: Exterior Entry,Rear Entrance,Partial,Finished,Heated,Improved,Walk-Out Access
- Number of fireplaces: 1
Interior area
- Total structure area: 2,160
- Total interior livable area: 2,160 sqft
- Finished area above ground: 1,440
- Finished area below ground: 720
Property
Parking
- Parking features: Parking Lot, Off Street
Accessibility
- Accessibility features: None
Features
- Levels: Three
- Stories: 3
- Patio & porch: Deck
- Pool features: None
Lot
- Size: 1,500 Square Feet
Details
- Additional structures: Above Grade, Below Grade
- Parcel number: 1132 05 0003
- Zoning: 212
- Special conditions: Standard
Construction
Type & style
- Home type: Townhouse
- Architectural style: Colonial
- Property subtype: Townhouse
Materials
- Aluminum Siding
- Foundation: Concrete Perimeter, Permanent, Slab
Condition
- New construction: No
- Year built: 1990
- Major remodel year: 2024
Utilities & green energy
- Sewer: Public Sewer
- Water: Public
Community & HOA
Community
- Subdivision: Gunston Square
HOA
- Has HOA: Yes
- HOA fee: $132 monthly
Location
- Region: Lorton
Financial & listing details
- Price per square foot: $283/sqft
- Tax assessed value: $499,670
- Annual tax amount: $5,788
- Date on market: 1/2/2025
- Listing agreement: Exclusive Right To Sell
- Ownership: Fee Simple
Price history
| Date | Event | Price |
|---|---|---|
| 1/31/2025 | Sold | $612,000$283/sqft |
Source:  Bright MLS #VAFX2215502 Report a problem Bright MLS #VAFX2215502 Report a problem | ||
| 1/23/2025 | Pending sale | $612,000$283/sqft |
Source: Bright MLS #VAFX2215502 Report a problem | ||
| 1/6/2025 | Contingent | $612,000+11.3%$283/sqft |
Source: Bright MLS #VAFX2215502 Report a problem | ||
| 1/2/2025 | Listed for sale | $550,000+31%$255/sqft |
Source: Bright MLS #VAFX2215502 Report a problem | ||
| 10/9/2024 | Sold | $420,000+20%$194/sqft |
Source: Public Record Report a problem | ||
| 3/4/2014 | Sold | $350,000+0%$162/sqft |
Source: Public Record Report a problem | ||
| 2/1/2014 | Price change | $349,900-2.8%$162/sqft |
Source: Homepath #FX8076212 Report a problem | ||
| 1/29/2014 | Listed for sale | $359,900$167/sqft |
Source: Homepath #FX8076212 Report a problem | ||
| 1/25/2014 | Pending sale | $359,900$167/sqft |
Source: Homepath #FX8076212 Report a problem | ||
| 1/25/2014 | Listed for sale | $359,900$167/sqft |
Source: Homepath #FX8076212 Report a problem | ||
| 11/7/2013 | Listing removed | $359,900$167/sqft |
Source: Homepath #FX8076212 Report a problem | ||
| 10/8/2013 | Price change | $359,900-2.5%$167/sqft |
Source: Homepath #FX8076212 Report a problem | ||
| 8/22/2013 | Price change | $369,000-5.1%$171/sqft |
Source: Homepath #FX8076212 Report a problem | ||
| 7/10/2013 | Price change | $389,000-6%$180/sqft |
Source: Homepath #FX8076212 Report a problem | ||
| 5/9/2013 | Listed for sale | $414,000+21.1%$192/sqft |
Source: Homepath #FX8076212 Report a problem | ||
| 2/2/2010 | Sold | $342,000+179.8%$158/sqft |
Source: Public Record Report a problem | ||
| 2/12/1999 | Sold | $122,219-21.6%$57/sqft |
Source: Public Record Report a problem | ||
| 4/1/1997 | Sold | $155,900$72/sqft |
Source: Public Record Report a problem | ||
Public tax history
| Year | Property taxes | Tax assessment |
|---|---|---|
| 2025 | $6,119 +5.7% | $529,350 +5.9% |
| 2024 | $5,789 +4.2% | $499,670 +1.5% |
| 2023 | $5,553 +7.9% | $492,100 +9.4% |
| 2022 | $5,146 | $450,010 +7.2% |
| 2021 | -- | $419,760 +4.8% |
| 2020 | $4,739 +4.5% | $400,400 +4.5% |
| 2019 | $4,536 +0.5% | $383,260 +0.5% |
| 2018 | $4,512 +10.2% | $381,260 +8.1% |
| 2017 | $4,096 +0.2% | $352,800 |
| 2016 | $4,087 +9.5% | $352,800 +5.5% |
| 2015 | $3,732 +5.3% | $334,400 +5.1% |
| 2014 | $3,544 | $318,240 +4.4% |
| 2013 | -- | $304,890 +7.9% |
| 2012 | -- | $282,580 -2.1% |
| 2011 | -- | $288,650 +4.1% |
| 2010 | -- | $277,320 -7.7% |
| 2009 | -- | $300,590 -21.9% |
| 2008 | -- | $384,780 -3.5% |
| 2007 | -- | $398,790 +98% |
| 2003 | -- | $201,420 +14.5% |
| 2002 | -- | $175,840 |
Find assessor info on the county website
Neighborhood: 22079
Nearby homes
- $570,2004 bd3 ba1.4k sqft7940 Gunston Woods Pl, Lorton, VA 22079Off Market
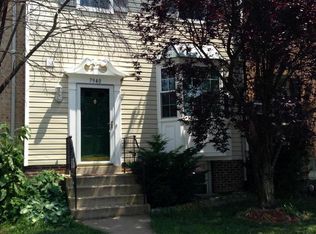
- $561,9003 bd2 ba1.4k sqft7936 Gunston Woods Pl, Lorton, VA 22079Off Market
- $584,0004 bd3 ba2.1k sqft7942 Gunston Woods Pl, Lorton, VA 22079Off Market

- $562,3003 bd3 ba1.4k sqft7934 Gunston Woods Pl, Lorton, VA 22079Off Market
- $574,9003 bd3 ba1.4k sqft7932 Gunston Woods Pl, Lorton, VA 22079Off Market
- $546,5003 bd3 ba1.4k sqft7930 Gunston Woods Pl, Lorton, VA 22079Off Market
- $548,8003 bd3 ba1.4k sqft7928 Gunston Woods Pl, Lorton, VA 22079Off Market
- $554,7004 bd3 ba1.4k sqft7926 Gunston Woods Pl, Lorton, VA 22079Off Market
Nearby schools
GreatSchools rating
- 9/10Laurel Hill Elementary SchoolGrades: PK-6Distance: 1.8 mi
- 9/10South County Middle SchoolGrades: 7-8Distance: 2.1 mi
- 8/10South County High SchoolGrades: 9-12Distance: 2 mi
Schools provided by the listing agent
- High: Hayfield Secondary School
- District: Fairfax County Public Schools
Source: Bright MLS. This data may not be complete. We recommend contacting the local school district to confirm school assignments for this home.
Get a cash offer in 3 minutes
Find out how much your home could sell for in as little as 3 minutes with a no-obligation cash offer.
Estimated market value
$621,700
Get a cash offer in 3 minutes
Find out how much your home could sell for in as little as 3 minutes with a no-obligation cash offer.
Estimated market value
$621,700
- Virginia
- Fairfax County
- Lorton
- 22079
- 7938 Gunston Woods Pl
Nearby cities
Nearby zip codes
Other Lorton Topics
