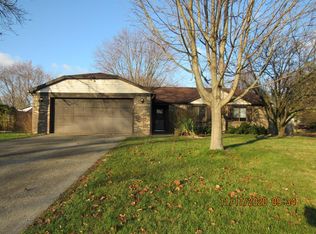
Step into 7938 Inverness Dr, The kitchen features all stainless steel appliances and an accent backsplash. A cozy fireplace anchors the main living area, complemented by a patio for outdoor enjoyment. The fenced in backyard contains a convenient storage shed. This property unites comfortable interior spaces with practical outdoor elements. Included 100-Day Home Warranty with buyer activation
Active
Price cut: $8K (10/1)
$264,000
7938 Inverness Dr, Indianapolis, IN 46237
3beds
1,383sqft
Residential, Single Family Residence
Built in 1981
0.29 Acres Lot
$-- Zestimate®
$191/sqft
$-- HOA
What's special
Cozy fireplacePatio for outdoor enjoymentFenced in backyardComfortable interior spacesConvenient storage shedStainless steel appliancesAccent backsplash
- 45 days
- 307
- 9
Zillow last checked:
Listing updated:
Listed by:
Shelby Farrar Sfarrar@opendoor.com,
Opendoor Brokerage LLC
Source: MIBOR as distributed by MLS GRID,MLS#: 22121300
Facts & features
Interior
Bedrooms & bathrooms
- Bedrooms: 3
- Bathrooms: 2
- Full bathrooms: 1
- 1/2 bathrooms: 1
- Main level bathrooms: 2
- Main level bedrooms: 3
Primary bedroom
- Features: Other
- Level: Main
- Area: 156 Square Feet
- Dimensions: 13x12
Bedroom 2
- Features: Other
- Level: Main
- Area: 140 Square Feet
- Dimensions: 10 x 14
Bedroom 3
- Features: Other
- Level: Main
- Area: 100 Square Feet
- Dimensions: 10 x 10
Kitchen
- Level: Main
- Area: 96 Square Feet
- Dimensions: 8x12
Heating
- Forced Air
Cooling
- Other
Appliances
- Included: Microwave, Dishwasher, Electric Oven
Features
- Has basement: No
- Number of fireplaces: 1
- Fireplace features: Other
Interior area
- Total structure area: 1,383
- Total interior livable area: 1,383 sqft
Property
Parking
- Total spaces: 2
- Parking features: Attached, Carport
- Garage spaces: 2
- Has carport: Yes
Features
- Levels: One
- Stories: 1
Lot
- Size: 0.29 Acres
Details
- Parcel number: 491514120067000300
- Horse amenities: None
Construction
Type & style
- Home type: SingleFamily
- Architectural style: Other
- Property subtype: Residential, Single Family Residence
Materials
- Brick, Vinyl Siding
- Foundation: Slab
Condition
- New construction: No
- Year built: 1981
Utilities & green energy
- Water: Public
Community & HOA
Community
- Subdivision: Muirfield
HOA
- Has HOA: No
Location
- Region: Indianapolis
Financial & listing details
- Price per square foot: $191/sqft
- Tax assessed value: $273,700
- Annual tax amount: $2,614
- Date on market: 8/19/2026
- Cumulative days on market: 46 days
Estimated market value
Not available
Estimated sales range
Not available
Not available
Price history
| Date | Event | Price |
|---|---|---|
| 10/1/2026 | Price change | $264,000-2.9%$191/sqft |
Source:  MIBOR as distributed by MLS GRID #22121300 Report a problem MIBOR as distributed by MLS GRID #22121300 Report a problem | ||
| 9/17/2026 | Price change | $272,000-4.6%$197/sqft |
Source: MIBOR as distributed by MLS GRID #22121300 Report a problem | ||
| 8/19/2026 | Listed for sale | $285,000$206/sqft |
Source: MIBOR as distributed by MLS GRID #22121300 Report a problem | ||
| 7/20/2026 | Sold | $285,000+42.5%$206/sqft |
Source: Public Record Report a problem | ||
| 8/14/2023 | Sold | $200,000+150%$145/sqft |
Source: Public Record Report a problem | ||
| 11/2/2012 | Sold | $80,000-5.9%$58/sqft |
Source: Agent Provided Report a problem | ||
| 9/26/2012 | Price change | $84,999-5.6%$61/sqft |
Source: RE/MAX Legends Group #21189275 Report a problem | ||
| 7/29/2012 | Listed for sale | $89,999$65/sqft |
Source: RE/MAX Legends Group #21189275 Report a problem | ||
Public tax history
| Year | Property taxes | Tax assessment |
|---|---|---|
| 2025 | $2,412 +10.1% | $273,700 +13.5% |
| 2024 | $2,190 -1.9% | $241,200 +20.7% |
| 2023 | $2,234 +12.9% | $199,800 -0.1% |
| 2022 | $1,978 +3.4% | $200,100 +13.2% |
| 2021 | $1,913 +38.7% | $176,800 +3.8% |
| 2020 | $1,379 +9.7% | $170,300 +24.8% |
| 2019 | $1,257 +6.3% | $136,500 +10% |
| 2018 | $1,183 -8.7% | $124,100 +9.1% |
| 2017 | $1,295 +16.6% | $113,700 -2.2% |
| 2016 | $1,111 +6% | $116,300 +12.3% |
| 2014 | $1,048 -49.2% | $103,600 +8.4% |
| 2013 | $2,062 | $95,600 -7% |
| 2012 | $2,062 | $102,800 -2% |
| 2011 | -- | $104,900 |
| 2010 | $1,065 +0.8% | $104,900 +0.8% |
| 2009 | $1,057 | $104,100 -7.1% |
| 2007 | -- | $112,100 +2.8% |
| 2006 | -- | $109,000 +13.3% |
| 2005 | -- | $96,200 |
| 2004 | -- | $96,200 |
| 2003 | -- | $96,200 +66.1% |
| 2002 | -- | $57,900 +200% |
| 2001 | -- | $19,300 |
| 2000 | -- | $19,300 |
Find assessor info on the county website
Monthly payment
Est. payment
Payment breakdown
Explore the cost of this home by adjusting the details. Changes won't be saved.Climate risks
Neighborhood: South Franklin
Nearby schools
Schools provided by the listing agent
- Elementary: New Bethel Elementary
Source: MIBOR as distributed by MLS GRID. This data may not be complete. We recommend contacting the local school district to confirm school assignments for this home.
- $251,8003 bd2 ba1.5k sqft7932 Inverness Dr, Indianapolis, IN 46237Off Market
- $244,7003 bd2 ba1.6k sqft6802 E Stop 11 Rd, Indianapolis, IN 46237Off Market
- $212,0003 bd1 ba1.3k sqft7928 Inverness Ct, Indianapolis, IN 46237Off Market
- $190,4003 bd1 ba1.1k sqft6762 E Stop 11 Rd, Indianapolis, IN 46237Off Market
Similar homes
- $265,0003 bd2 ba1.7k sqft7545 Dornock Dr, Indianapolis, IN 46237Active
 MLS ID #22121600, David Ongley, United Real Estate Indpls. MIBOR as distributed by MLS GRID
 - $260,0004 bd2 ba1.5k sqft7533 Ardwell Dr, Indianapolis, IN 46237Active
 MLS ID #22114605, Shelby Farrar, Opendoor Brokerage LLC. MIBOR as distributed by MLS GRID
 - $265,0003 bd2 ba1.4k sqft6039 Janel Cir, Indianapolis, IN 46237Active
 MLS ID #22125639, Eli Skinner, Simplify Real Estate. MIBOR as distributed by MLS GRID
 - $275,0003 bd2 ba1.5k sqft5907 Timber Lake Blvd, Indianapolis, IN 46237Active
 MLS ID #22128351, Steven Sherwood, Key Realty Indiana. MIBOR as distributed by MLS GRID
