Welcome to 7938 Kenton Street, a newly built 2026 home offering nearly 2,000 square feet of modern living in Houston’s growing Settegast area. This 3-bedroom, 2.5-bath home features a bright open-concept layout, durable Luxury Vinyl Plank flooring, contemporary finishes, and a spacious kitchen that flows effortlessly into the dining and living areas. Upstairs, the generous primary suite offers a walk-in closet and private ensuite bath, with two additional well-sized bedrooms nearby. Outside, enjoy a large backyard with a covered patio and plenty of room for entertaining, pets, gardening, or creating your own outdoor retreat. Additional highlights include an attached 2-car garage, public water and sewer, and NO HOA. Conveniently located with easy freeway access and just minutes from Downtown Houston and the expanding LBJ Hospital campus. A great opportunity to own new construction with space, style, and convenience—schedule your private showing today!
New construction
$282,000
7938 Kenton St, Houston, TX 77028
3beds
1,966sqft
Single Family Residence
Built in 2026
4,199 Square Feet Lot
$281,600 Zestimate®
$143/sqft
$-- HOA
What's special
Contemporary finishesWalk-in closetPrivate ensuite bathTwo additional well-sized bedroomsGenerous primary suiteBright open-concept layout
- 5 days |
- 125 |
- 10 |
Likely to sell faster than
Zillow last checked:
Listing updated:
Listed by:
Tiana Ochoa TREC #0594162 713-480-6738,
JAM Real Estate, LLC,
Alix Brown TREC #0847529 832-974-9253,
JAM Real Estate, LLC
Source: HAR,MLS#: 81008318
Facts & features
Interior
Bedrooms & bathrooms
- Bedrooms: 3
- Bathrooms: 3
- Full bathrooms: 2
- 1/2 bathrooms: 1
Rooms
- Room types: Utility Room
Primary bedroom
- Level: Second
- Area: 208
- Dimensions: 16x13
Bedroom
- Level: Second
- Area: 132
- Dimensions: 12x11
Bedroom
- Level: Second
- Area: 132
- Dimensions: 12x11
Dining room
- Level: First
- Area: 72
- Dimensions: 12x6
Kitchen
- Level: First
- Area: 154
- Dimensions: 14x11
Living room
- Level: First
- Area: 256
- Dimensions: 16x16
Heating
- Natural Gas
Cooling
- Electric
Appliances
- Included: Disposal, Convection Oven, Microwave, Dishwasher
Features
- Dry Bar, High Ceilings, All Bedrooms Up, Primary Bed - 2nd Floor, Walk-In Closet(s)
Interior area
- Total structure area: 1,966
- Total interior livable area: 1,966 sqft
Property
Parking
- Total spaces: 2
- Parking features: Attached
- Attached garage spaces: 2
Features
- Stories: 2
Lot
- Size: 4,199 Square Feet
- Features: Subdivided, 0 Up To 1/4 Acre
Details
- Parcel number: 0300170190105
Construction
Type & style
- Home type: SingleFamily
- Architectural style: Contemporary
- Property subtype: Single Family Residence
Materials
- Cement Siding
- Foundation: Slab
- Roof: Composition
Condition
- New construction: Yes
- Year built: 2026
Details
- Builder name: Stung Developments
Utilities & green energy
- Sewer: Public Sewer
- Water: Public
Community & HOA
Community
- Subdivision: Liberty Road Manor
Location
- Region: Houston
Financial & listing details
- Price per square foot: $143/sqft
- Date on market: 8/17/2026
- Listing terms: Cash,Conventional,FHA,Investor,Owner Will Carry,VA Loan
Estimated market value
$281,600
$268,000 - $296,000
$2,215/mo
Price history
| Date | Event | Price |
|---|---|---|
| 8/17/2026 | Listed for sale | $282,000-10.5%$143/sqft |
Source:  HAR #81008318 Report a problem HAR #81008318 Report a problem | ||
| 8/7/2026 | Listing removed | $314,990$160/sqft |
Source: HAR #28493325 Report a problem | ||
| 7/3/2026 | Price change | $314,990-7.4%$160/sqft |
Source: HAR #28493325 Report a problem | ||
| 6/2/2026 | Price change | $339,990+4.6%$173/sqft |
Source: HAR #13023219 Report a problem | ||
| 5/1/2026 | Price change | $324,900-1.5%$165/sqft |
Source: HAR #16238618 Report a problem | ||
| 4/11/2026 | Price change | $329,900-1.5%$168/sqft |
Source: HAR #16238618 Report a problem | ||
| 3/18/2026 | Listed for sale | $334,900$170/sqft |
Source: HAR #16238618 Report a problem | ||
Public tax history
Tax history is unavailable.
Monthly payment
Est. payment
Payment breakdown
Explore the cost of this home by adjusting the details. Changes won't be saved.Climate risks
Neighborhood: Settegast
Nearby schools
GreatSchools rating
- 4/10Elmore Elementary SchoolGrades: K-5Distance: 0.6 mi
- 6/10Key Middle SchoolGrades: 6-8Distance: 2.8 mi
- 3/10Kashmere High SchoolGrades: 9-12Distance: 2 mi
Schools provided by the listing agent
- Elementary: Elmore Elementary School
- Middle: Key Middle School
- High: Kashmere High School
Source: HAR. This data may not be complete. We recommend contacting the local school district to confirm school assignments for this home.
- $24,597-- bd-- ba-- sqft7940 Kenton St, Houston, TX 77028Off Market
- $65,600-- bd-- ba-- sqft7940 Kenton St, Houston, TX 77028Off Market
- $194,7003 bd1 ba1.4k sqft7930 Kenton St, Houston, TX 77028Off Market
- $268,3003 bd2 ba1.7k sqft7944 Kenton St, Houston, TX 77028Off Market
- $100,7001 bd1 ba670 sqft7926 Kenton St, Houston, TX 77028Off Market
- $149,8002 bd1 ba1.5k sqft7937 Angus St, Houston, TX 77028Off Market
- $65,592-- bd-- ba-- sqft7941 Angus St, Houston, TX 77028Off Market
- $96,4002 bd1 ba938 sqft7933 Angus St, Houston, TX 77028Off Market
A local agent can set up tours, give advice and negotiate with sellers.
Similar homes
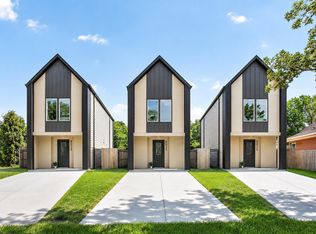
- $269,9003 bd3 ba1.5k sqft8027 Betty Boop St, Houston, TX 77028New Construction
 MLS ID #9364047, Kimberly Dixon, Compass RE Texas, LLC - Houston. HAR
 - $279,0003 bd4 ba1.7k sqft9212 Arvin St, Houston, TX 77028New Construction
 MLS ID #58152927, Lucero Amezquita, Alumbra International Properties. HAR
 - $265,0003 bd3 ba1.5k sqft7117 Springdale St #B, Houston, TX 77028New Construction
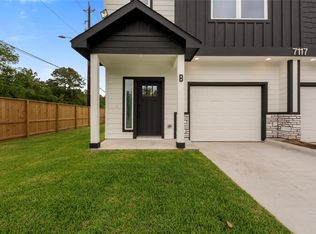 MLS ID #37183732, Gilannie Diaz, Real Broker, LLC. HAR
 - $299,9003 bd3 ba1.5k sqft3107 Jensen Dr #B, Houston, TX 77026New Construction
 MLS ID #72736629, Patrick Burbridge, SERHANT.. HAR
 - $284,9903 bd3 ba1.5k sqft241 Rebecca St #B, Houston, TX 77022New ConstructionMLS ID #53599314, Ashwin Kewalramani, New Age. HAR
- $324,9903 bd3 ba1.8k sqft1912 Schweikhardt St, Houston, TX 77020New ConstructionMLS ID #47176017, Gustavo A Miquilarena, Happen Houston. HAR
- $339,9003 bd3 ba1.8k sqft4702 Rawley St, Houston, TX 77020New ConstructionMLS ID #23624642, Gustavo A Miquilarena, Happen Houston. HAR
- $325,0003 bd3 ba2k sqft6747 Liverpool St, Houston, TX 77021New ConstructionMLS ID #85103272, Tonia Nicholas, Keller Williams Realty Southwest. HAR
- $339,0003 bd3 ba1.5k sqft3422 Elser St, Houston, TX 77009New ConstructionMLS ID #88476747, Tarah Vann, Cottage Gate Real Estate Group. HAR
- $310,0003 bd3 ba1.5k sqft3806 Sayers St, Houston, TX 77026New ConstructionMLS ID #98383657, Norisha Johnson, Nextgen Real Estate Properties. HAR
- $310,0003 bd3 ba1.5k sqft3804 Sayers St, Houston, TX 77026New ConstructionMLS ID #82624030, Norisha Johnson, Nextgen Real Estate Properties. HAR
- $299,9003 bd4 ba1.8k sqft5608 Azores, Houston, TX 77091New ConstructionMLS ID #96518085, Wes Stoyanov, Luxury Homes Realty. HAR
- $299,9003 bd4 ba1.8k sqft5612 Azores, Houston, TX 77091New ConstructionMLS ID #1024571, Wes Stoyanov, Luxury Homes Realty. HAR
- $299,9003 bd4 ba1.8k sqft5610 Azores, Houston, TX 77091New ConstructionMLS ID #35219564, Wes Stoyanov, Luxury Homes Realty. HAR
- $289,9903 bd3 ba1.5k sqft1205 W Tidwell Rd, Houston, TX 77091For SaleMLS ID #64155671, Mark Dimas, Realty Of America, LLC. HAR
- $309,9903 bd3 ba1.5k sqft243 Rebecca St #F, Houston, TX 77022New ConstructionMLS ID #65785948, Ashwin Kewalramani, New Age. HAR
- $287,9003 bd3 ba1.8k sqft8027 Virgil St, Houston, TX 77088New ConstructionMLS ID #10921847, Johnna Johnson, All City Real Estate. HAR
- $309,9003 bd3 ba1.5k sqft3105 Jensen Dr #C, Houston, TX 77026New ConstructionMLS ID #54178097, Patrick Burbridge, SERHANT.. HAR
- $374,9003 bd4 ba1.8k sqft4610 Gunter St, Houston, TX 77020New ConstructionMLS ID #93788622, Gustavo A Miquilarena, Happen Houston. HAR
- $329,7003 bd3 ba1.8k sqft969 Highland Light Ln, Houston, TX 77091New ConstructionMLS ID #11108393, Michael Afshari, OakHouse Real Estate. HAR
