*** Multiple Offer Deadline 9PM 2/21**
This adorable, hard-to-find ranch sits right in the heart of Prairie Village and is ready to welcome you home. A charming front porch sets the tone, as you enter the living room that blends 1950s character with thoughtful updates — including newer windows throughout that keep things cozy in the winter and cool in the summer.
Both living and dining areas are filled with light from the large front window and French doors. Hardwood floors throughout the main level, adding warmth and timeless appeal. The kitchen features granite countertops, stained wood cabinetry, and a smart, functional layout that makes cooking and gathering easy and comfortable.
Step through the dining room doors onto the deck — perfect for entertaining or simply enjoying a quiet evening outdoors. The backyard is large, flat, and fully fenced with a newer fence, offering plenty of space to play, garden, or even expand in the future.
On the main floor, you’ll find two bedrooms, including a primary suite with its own ensuite bath and walk-in closet. The hall bathroom was thoughtfully expanded by previous owners to include convenient main-level laundry. Fresh creamy white paint throughout the interior gives the home a bright, clean feel.
Downstairs, the finished basement offers even more living space, complete with a full bath and a bedroom with egress window — ideal for guests, a home office, or a private retreat. New carpeting has just been installed on the lower level. All appliances stay, making this home truly move-in ready.
If you have any questions or would like to schedule a showing, reach out to Tina Summers at 913-293-6717.
Sold
Price Unknown
7938 Norwood St, Prairie Village, KS 66208
3beds
2,016sqft
Single Family Residence
Built in 1956
8,427 Square Feet Lot
$468,600 Zestimate®
$--/sqft
$3,273 Estimated rent
Home value
$468,600
$436,000 - $501,000
$3,273/mo
Zestimate® history
Owner options
List your home for rent
$3,273/mo
Rent Zestimate®
Find your next renter with Zillow Rental Manager. Plus, with online applications, you can quickly screen prospective tenants – for free.
$3,273/mo
Rent Zestimate®
Refinance and save
Refinancing to a lower rate could help reduce your monthly payments and save thousands over the life of the loan.
Explore your selling options
Work with a Zillow partner agent
Leverage their expertise and Zillow's premium Showcase listings to get your home seen by more buyers.
Get startedList with your own agent
Get your home in front of millions of buyers by listing it on Zillow.
Learn how to do itSell it yourself
Take full control of how buyers see your home on Zillow by listing For Sale by Owner (FSBO).
List your homeWhat's special
Zillow last checked:
Listing updated:
Listed by:
Tina Summers 913-293-6717,
Compass Realty Group
Bought with:
Tina Summers, 00241607
Compass Realty Group
Source: Heartland MLS as distributed by MLS GRID,MLS#: 2599156
Facts & features
Interior
Bedrooms & bathrooms
- Bedrooms: 3
- Bathrooms: 3
- Full bathrooms: 3
Primary bedroom
- Level: First
Bedroom 2
- Features: Wood Floor
- Level: First
Bedroom 3
- Level: Lower
Primary bathroom
- Level: First
Bathroom 2
- Level: First
Bathroom 3
- Level: Lower
Dining room
- Level: First
Kitchen
- Level: First
Living room
- Features: Wood Floor
- Level: Main
Recreation room
- Level: Lower
Heating
- Forced Air
Cooling
- Electric
Appliances
- Laundry: Main Level
Features
- Flooring: Tile, Wood
- Basement: Basement BR,Egress Window(s),Finished,Full,Walk-Up Access
- Number of fireplaces: 1
- Fireplace features: Living Room
Interior area
- Total structure area: 2,016
- Total interior livable area: 2,016 sqft
- Finished area above ground: 1,008
- Finished area below ground: 1,008
Property
Parking
- Total spaces: 1
- Parking features: Attached
- Attached garage spaces: 1
Accessibility
- Accessibility features: Accessible Approach with Ramp, Accessible Hallway(s)
Features
- Patio & porch: Deck, Porch
- Fencing: Wood
Lot
- Size: 8,427 Square Feet
- Features: Level
Details
- Parcel number: 0460682701005010.000
Construction
Type & style
- Home type: SingleFamily
- Architectural style: Traditional
- Property subtype: Single Family Residence
Materials
- Wood Siding
- Roof: Composition
Condition
- Year built: 1956
Utilities & green energy
- Sewer: Public Sewer
- Water: Public
Community & HOA
Community
- Subdivision: Somerset Woods
HOA
- Has HOA: No
Location
- Region: Prairie Village
Financial & listing details
- Annual tax amount: $4,970
- Date on market: 2/20/2026
- Listing terms: Cash,Conventional
- Exclusions: Fireplace /Chimney
- Ownership: Private
Price history
| Date | Event | Price |
|---|---|---|
| 3/6/2026 | Sold | -- |
Source:  Heartland MLS as distributed by MLS GRID #2599156 Report a problem Heartland MLS as distributed by MLS GRID #2599156 Report a problem | ||
| 2/22/2026 | Pending sale | $400,000$198/sqft |
Source: Heartland MLS as distributed by MLS GRID #2599156 Report a problem | ||
| 2/20/2026 | Listed for sale | $400,000$198/sqft |
Source: Heartland MLS as distributed by MLS GRID #2599156 Report a problem | ||
| 4/12/2019 | Sold | -- |
Source: Heartland MLS as distributed by MLS GRID #2129268 Report a problem | ||
Public tax history
Tax history is unavailable.
Neighborhood: 66208
Nearby homes
- $555,8003 bd3 ba3k sqft7938 Norwood Dr, Prairie Village, KS 66208Off Market

- $370,7003 bd1 ba1.1k sqft7932 Norwood Dr, Prairie Village, KS 66208Off Market
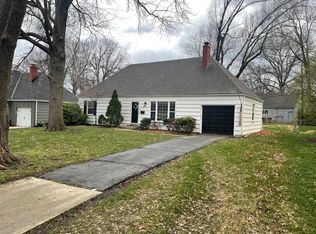
- $--5 bd5 ba3.4k sqft7942 Norwood Dr, Prairie Village, KS 66208Sold

- $724,7006 bd3 ba2.9k sqft7923 Fairway Dr, Prairie Village, KS 66208Off Market
- $460,0004 bd2 ba1.5k sqft7929 Fairway Dr, Prairie Village, KS 66208Off Market
- $344,9003 bd2 ba1k sqft7919 Fairway Dr, Prairie Village, KS 66208Off Market
- $340,0003 bd1 ba1k sqft7926 Norwood Dr, Prairie Village, KS 66208Off Market
- $646,3003 bd2 ba2k sqft7939 Norwood Dr, Prairie Village, KS 66208Off Market
Nearby schools
GreatSchools rating
- 10/10Corinth Elementary SchoolGrades: PK-6Distance: 0.7 mi
- 9/10Indian Hills Middle SchoolGrades: 7-8Distance: 2.2 mi
- 8/10Shawnee Mission East High SchoolGrades: 9-12Distance: 1 mi
Schools provided by the listing agent
- Elementary: Corinth
- Middle: Indian Hills
- High: SM East
Source: Heartland MLS as distributed by MLS GRID. This data may not be complete. We recommend contacting the local school district to confirm school assignments for this home.
Get a cash offer in 3 minutes
Find out how much your home could sell for in as little as 3 minutes with a no-obligation cash offer.
Estimated market value
$468,600
Get a cash offer in 3 minutes
Find out how much your home could sell for in as little as 3 minutes with a no-obligation cash offer.
Estimated market value
$468,600
- Kansas
- Johnson County
- Prairie Village
- 66208
- 7938 Norwood St
Nearby cities
Nearby neighborhoods
Nearby zip codes
Other Prairie Village Topics
