Skip main navigation
Sold for $535,000
  • $535,000

    7938 Quidditch Ln, Elkridge, MD 21075

    4beds
    2,200sqft
    Townhouse
    Built in 2017
    1,500 Square Feet Lot
    $544,600 Zestimate®
    $243/sqft
    $3,476 Estimated rent

    Home value

    $544,600

    $512,000 - $577,000

    $3,476/mo

    Zestimate® history
    Loading
    Loading...

    Owner options

    List your home for rent

    $3,476/mo

    Rent Zestimate®

    Find your next renter with Zillow Rental Manager. Plus, with online applications, you can quickly screen prospective tenants – for free.

    Learn more

    $3,476/mo

    Rent Zestimate®

    Refinance and save

    $3,438/mo

    Est. payment

    Refinancing to a lower rate could help reduce your monthly payments and save thousands over the life of the loan.

    See today's rates

    $3,438/mo

    Est. payment

    Explore your selling options

    Work with a Zillow partner agent

    Leverage their expertise and Zillow's premium Showcase listings to get your home seen by more buyers.

    Get started

    List with your own agent

    Get your home in front of millions of buyers by listing it on Zillow.

    Learn how to do it

    Sell it yourself

    Take full control of how buyers see your home on Zillow by listing For Sale by Owner (FSBO).

    List your home

    What's special

    Organized pantryEngineered hardwood floorsStainless steel appliancesLarge freshly power-washed deckGas stoveEpoxy-coated floorGranite countertops

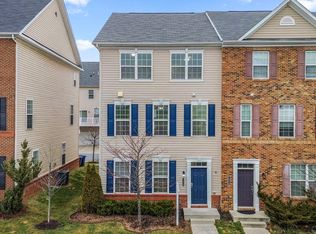
    Welcome to this beautiful 4-bedroom, 3.5-bath townhouse offering 2,200 sq ft of living space and a 2-car garage with a concrete driveway. The garage has been freshly painted and features an epoxy-coated floor—durable, clean, and not only functions as a garage, but also serves perfectly as a gym, office, or play area. Enjoy engineered hardwood floors throughout, granite countertops, gas stove, stainless steel appliances, built-in microwave, and an organized pantry. The open kitchen and dining area flow into a spacious living room that opens to a large, freshly power-washed deck—perfect for entertaining or relaxing while enjoying the beautiful sunset. Upstairs includes a primary suite with a full bath and walk-in closet, plus two additional bedrooms sharing a hall bath. Laundry is conveniently located on the same level. The quiet community offers sidewalks, a pavilion, tot lot, soccer field, and a nearby dog park. Located in the top-rated Howard County Public School District, close to Target, Costco, Trader Joe’s, Wegmans, Home Depot, new restaurants, and more. Easy access to I-95, Route 100, 175, 295, 32, 29, BWI Airport, and metro makes commuting effortless.

    Zillow last checked:

    Listing updated:

    Listed by:

    MENG MENG Zhao 410-564-7512,

    Mulan Realty, Corp

    Bought with:

    Sam Shah, 0225221175

    Millennium Realty Group Inc.

    Source: Bright MLS,MLS#: MDHW2060784MLS Logo

    Facts & features

    Interior

    Bedrooms & bathrooms
    • Bedrooms: 4
    • Bathrooms: 4
    • Full bathrooms: 3
    • 1/2 bathrooms: 1
    • Main level bathrooms: 1
    Basement
    • Area: 450
    Heating
    • Forced Air, Natural Gas
    Cooling
    • Central Air, Electric
    Appliances
    • Included: Disposal, Dishwasher, Energy Efficient Appliances, Refrigerator, Stainless Steel Appliance(s), Washer/Dryer Stacked, Oven/Range - Gas, Gas Water Heater
    • Laundry: Upper Level
    Features
    • Open Floorplan, Walk-In Closet(s), Kitchen Island, Pantry, Recessed Lighting, Ceiling Fan(s), Kitchen - Gourmet, Dining Area, Dry Wall
    • Flooring: Engineered Wood, Wood
    • Windows: Energy Efficient, Double Pane Windows, Screens
    • Basement: Finished
    • Has fireplace: No
    Interior area
    • Total structure area: 2,200
    • Total interior livable area: 2,200 sqft
    • Finished area above ground: 1,750
    • Finished area below ground: 450

    Property

    Parking
    • Total spaces: 4
    • Parking features: Basement, Storage, Garage Faces Rear, Garage Door Opener, Attached, Driveway, Off Street
    • Attached garage spaces: 2
    • Uncovered spaces: 2
    Accessibility
    • Accessibility features: None
    Features
    • Levels: Three
    • Stories: 3
    • Patio & porch: Deck, Brick
    • Exterior features: Sidewalks, Lawn Sprinkler, Lighting, Street Lights
    • Pool features: None
    Lot
    • Size: 1,500 sqft
    Details
    • Additional structures: Above Grade, Below Grade
    • Parcel number: 1401598816
    • Zoning: R-12
    • Special conditions: Standard

    Construction

    Type & style
    • Home type: Townhouse
    • Architectural style: Colonial
    • Property subtype: Townhouse
    Materials
    • Brick, Vinyl Siding, Concrete
    • Foundation: Concrete Perimeter
    • Roof: Asphalt
    Condition
    • Excellent
    • New construction: No
    • Year built: 2017
    Details
    • Builder name: Beazer Homes

    Utilities & green energy

    • Sewer: Public Septic
    • Water: Public

    Community & neighborhood

    Location
    • Region: Elkridge
    • Subdivision: Morris Place

    HOA & financial

    HOA
    • Has HOA: Yes
    • HOA fee: $116 monthly
    • Amenities included: Basketball Court, Baseball Field, Bike Trail, Common Grounds, Community Center, Jogging Path, Soccer Field
    • Services included: Common Area Maintenance, Road Maintenance, Snow Removal, Trash
    • Association name: MORRIS PLACE

    Other

    Other facts
    • Listing agreement: Exclusive Right To Sell
    • Listing terms: Conventional,FHA,VA Loan,Cash
    • Ownership: Fee Simple

    Price history

    DateEventPrice
    12/15/2025Sold$535,000-1.9%$243/sqft
    Source: Bright MLS #MDHW2060784 Report a problem
    12/5/2025Pending sale$545,500$248/sqft
    Source: Bright MLS #MDHW2060784 Report a problem
    11/16/2025Contingent$545,500$248/sqft
    Source: Bright MLS #MDHW2060784 Report a problem
    10/24/2025Listed for sale$545,500+35.5%$248/sqft
    Source: Bright MLS #MDHW2060784 Report a problem
    4/12/2017Sold$402,500$183/sqft
    Source: Public Record Report a problem

    Public tax history

    YearProperty taxesTax assessment
    2025-- $461,067 +9.3%
    2024$4,750 +10.3%$421,833 +10.3%
    2023$4,308 $382,600
    2022$4,308 $382,600
    2021$4,308 -1.8%$382,600 -1.8%
    2020$4,388 +0.9%$389,700
    2019$4,347 -6.5%$389,700 +1.9%
    2018$4,651 -16.2%$382,500 +1%
    2017$5,551 $378,900 +345.8%
    2016-- $85,000

    Find assessor info on the county website

    Neighborhood: 21075

    Nearby schools

    GreatSchools rating
    Schools provided by the listing agent
    • High: Howard
    • District: Howard County Public School System

    Source: Bright MLS. This data may not be complete. We recommend contacting the local school district to confirm school assignments for this home.

    Get a cash offer in 3 minutes
    Find out how much your home could sell for in as little as 3 minutes with a no-obligation cash offer.
    Estimated market value
    $544,600
    Get a cash offer in 3 minutes
    Find out how much your home could sell for in as little as 3 minutes with a no-obligation cash offer.
    Estimated market value
    $544,600