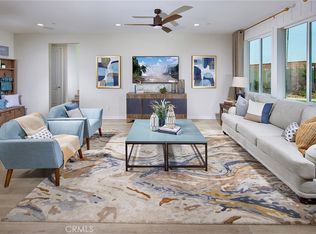
NEW CONSTRUCTION - SINGLE-FAMILY HOMES - QUICK MOVE HOME! Enjoy the good life at Vista Verde at Mediterra in Highland. This community is nestled against the base of the foothills and features a beautiful pool and park, and offers expertly-crafted one and two-story residences ranging from 2,319 sq. ft. to 3,172 sq. ft. This 5 bedroom + Loft + 4 bath (includes Multi-Gen Suite) 2,929 square foot MULTIGEN home HAS IT ALL – welcoming covered porch and beautiful entry, a main-level bedroom and full bath PLUS a main-level MultiGEN bedroom and bath, open, expansive Great Room, Kitchen and Dining Space designed for gathering and entertaining. The Gourmet Kitchens include Quartz countertops, 36” Stainless Steel Commercial Style Gas Range w/6 burners, Built-In Micro/Oven combo, and White Apron-Front Undermount Single Basin Kitchen Sink. The expansive Primary Suite feels like a retreat and the Primary Bathroom features an Oversized Large Walk-in Shower. The MultiGEN Suite features a Living Room and Kitchenette with compact Refrigerator & Microwave. Other amazing features include Smart Home Technology with home automation features at your fingertips.
Sold for $855,990
Listed by: D R Horton America's Builder • Melissa Handler • Contact: mhandler@drhorton.com
Bought with: LPT Realty, Inc
$855,990
7938 Terranova Ct, Highland, CA 92346
5beds
2,929sqft
Single Family Residence
Built in 2024
10,551 Square Feet Lot
$827,800 Zestimate®
$292/sqft
$4,771 Estimated rent
Home value
$827,800
$778,000 - $886,000
$4,771/mo
Zestimate® history
Owner options
List your home for rent
$4,771/mo
Rent Zestimate®
Find your next renter with Zillow Rental Manager. Plus, with online applications, you can quickly screen prospective tenants – for free.
$4,771/mo
Rent Zestimate®
Refinance and save
$5,824/mo
Est. payment
Refinancing to a lower rate could help reduce your monthly payments and save thousands over the life of the loan.
$5,824/mo
Est. payment
Explore your selling options
Work with a Zillow partner agent
Leverage their expertise and Zillow's premium Showcase listings to get your home seen by more buyers.
Get startedList with your own agent
Get your home in front of millions of buyers by listing it on Zillow.
Learn how to do itSell it yourself
Take full control of how buyers see your home on Zillow by listing For Sale by Owner (FSBO).
List your homeWhat's special
Multigen suiteBeautiful pool and parkGourmet kitchensPrimary suiteOversized large walk-in showerWelcoming covered porchQuartz countertops
Zillow last checked:
Listing updated:
Listed by:
Melissa Handler DRE #01977656 mhandler@drhorton.com,
D R Horton America's Builder,
Rebecca Flores DRE #01976027 951-415-7084,
D R Horton America's Builder
Bought with:
Keniece Perscell, DRE #02085563
LPT Realty, Inc
Source: CRMLS,MLS#: SW25219391 Originating MLS: California Regional MLS
Originating MLS: California Regional MLSFacts & features
Interior
Bedrooms & bathrooms
- Bedrooms: 5
- Bathrooms: 4
- Full bathrooms: 4
- Main level bathrooms: 2
- Main level bedrooms: 2
Rooms
- Room types: Bedroom, Entry/Foyer, Great Room, Kitchen, Laundry, Loft, Primary Bathroom, Primary Bedroom, Other
Bedroom
- Features: Bedroom on Main Level
Bathroom
- Features: Bathtub, Dual Sinks, Stone Counters, Separate Shower, Tub Shower
Kitchen
- Features: Quartz Counters
Other
- Features: Walk-In Closet(s)
Heating
- Central
Cooling
- Central Air
Appliances
- Included: Dishwasher, Electric Oven, Gas Cooktop, Microwave, Water Heater
- Laundry: Laundry Closet, Laundry Room
Features
- Breakfast Bar, High Ceilings, Open Floorplan, Recessed Lighting, Unfurnished, Wired for Data, Bedroom on Main Level, Loft, Walk-In Closet(s)
- Flooring: Carpet, Laminate
- Doors: Panel Doors
- Windows: Low-Emissivity Windows, Screens
- Has fireplace: No
- Fireplace features: None
- Common walls with other units/homes: No Common Walls
Interior area
- Total interior livable area: 2,929 sqft
Property
Parking
- Total spaces: 2
- Parking features: Direct Access, Garage Faces Front, Garage
- Attached garage spaces: 2
Features
- Levels: Two
- Stories: 2
- Entry location: 1
- Patio & porch: Covered
- Pool features: Association
- Spa features: None
- View description: None
Lot
- Size: 10,551 Square Feet
- Features: Back Yard, Cul-De-Sac, Front Yard, Yard
Details
- Parcel number: 0297321550000
- Special conditions: Standard
Construction
Type & style
- Home type: SingleFamily
- Architectural style: See Remarks
- Property subtype: Single Family Residence
Condition
- Turnkey
- New construction: Yes
- Year built: 2024
Details
- Builder name: D.R. Horton - Vista Verde at Mediterra
Utilities & green energy
- Sewer: Public Sewer
- Water: Public
Community & HOA
Community
- Features: Curbs, Storm Drain(s), Street Lights
- Security: Fire Detection System, Fire Sprinkler System, Smoke Detector(s)
HOA
- Has HOA: Yes
- Amenities included: Playground, Pool
- HOA fee: $120 monthly
- HOA name: Mediterra
- HOA phone: 855-403-3852
Location
- Region: Highland
Financial & listing details
- Price per square foot: $292/sqft
- Tax assessed value: $401,401
- Date on market: 9/17/2025
- Cumulative days on market: 24 days
- Listing terms: Cash,Conventional,1031 Exchange,FHA,VA Loan
- Exclusions: Photos of Model Home - Exclusions include custom paint and decor, fixtures, indoor and outdoor furniture, back yard landscaping/hardscaping, refrigerator/washer/dryer.
Price history
| Date | Event | Price |
|---|---|---|
| 11/12/2025 | Sold | $855,990$292/sqft |
Source:  CRMLS #SW25219391 Report a problem CRMLS #SW25219391 Report a problem | ||
| 10/14/2025 | Pending sale | $855,990$292/sqft |
Source: CRMLS #SW25219391 Report a problem | ||
| 9/17/2025 | Listed for sale | $855,990$292/sqft |
Source: CRMLS #SW25219391 Report a problem | ||
Public tax history
| Year | Property taxes | Tax assessment |
|---|---|---|
| 2026 | -- | $401,401 +2% |
| 2025 | $9,047 +41.3% | $393,530 +2% |
| 2024 | $6,405 +37.1% | $385,814 -0.6% |
| 2023 | $4,670 +232.5% | $388,155 +238.4% |
| 2022 | $1,405 | $114,698 |
Find assessor info on the county website
Neighborhood: 92346
Nearby homes
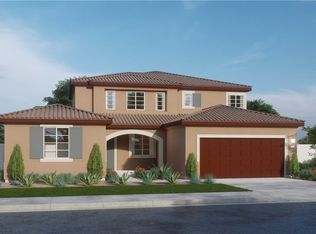
- $862,6035 bd4 ba2.9k sqft30987 Avenida Ramblas, Highland, CA 92346Sold
- $887,5007,710 sqft30993 Avenida Ramblas, Highland, CA 92346Sold

- $799,9995 bd4 ba3.1k sqft30973 Avenida Ramblas, Highland, CA 92346Sold
- $800,0005 bd4 ba2.9k sqft30967 Avenida Ramblas, Highland, CA 92346Sold
- $800,0007,361 sqft30997 Avenida Ramblas, Highland, CA 92346Sold
- $679,7004 bd2 ba2.3k sqft7906 Ravello Ct, Highland, CA 92346Off Market
- $682,9004 bd2 ba2.3k sqft7907 Santorini Ln, Highland, CA 92346Off Market
- $780,0005 bd3 ba3k sqft7940 Terranova Ct, Highland, CA 92346Sold
Nearby schools
GreatSchools rating
- 6/10Cram Elementary SchoolGrades: K-5Distance: 1.7 mi
- 5/10Beattie Middle SchoolGrades: 6-8Distance: 3.2 mi
- 8/10Citrus Valley High SchoolGrades: 9-12Distance: 4.1 mi
Get a cash offer in 3 minutes
Find out how much your home could sell for in as little as 3 minutes with a no-obligation cash offer.
Estimated market value
$827,800
Get a cash offer in 3 minutes
Find out how much your home could sell for in as little as 3 minutes with a no-obligation cash offer.
Estimated market value
$827,800
- California
- San Bernardino County
- Highland
- 92346
- 7938 Terranova Ct
