Skip main navigation
Sold for $1,325,000
  • Listing Provided by: T.N.G. Real Estate Consultants
    Bought with: Compass
    $1,325,000

    79380 Citrus, La Quinta, CA 92253

    3beds
    2,886sqft
    Single Family Residence
    Built in 2000
    9,583 Square Feet Lot
    $1,315,000 Zestimate®
    $459/sqft
    $7,667 Estimated rent

    Home value

    $1,315,000

    $1.18M - $1.46M

    $7,667/mo

    Zestimate® history
    Loading
    Loading...

    Owner options

    List your home for rent

    $7,667/mo

    Rent Zestimate®

    Find your next renter with Zillow Rental Manager. Plus, with online applications, you can quickly screen prospective tenants – for free.

    Learn more

    $7,667/mo

    Rent Zestimate®

    Refinance and save

    $8,921/mo

    Est. payment

    Refinancing to a lower rate could help reduce your monthly payments and save thousands over the life of the loan.

    See today's rates

    $8,921/mo

    Est. payment

    Explore your selling options

    Work with a Zillow partner agent

    Leverage their expertise and Zillow's premium Showcase listings to get your home seen by more buyers.

    Get started

    List with your own agent

    Get your home in front of millions of buyers by listing it on Zillow.

    Learn how to do it

    Sell it yourself

    Take full control of how buyers see your home on Zillow by listing For Sale by Owner (FSBO).

    List your home

    What's special

    Wall of windowsHis and hers sinksNewer italian tile floorsHigh ceilingsOpen floor planColorful sunsetsSeparate walk-in shower
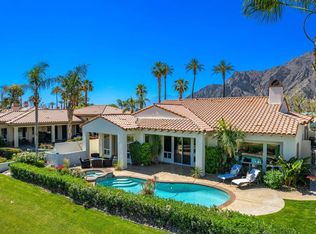
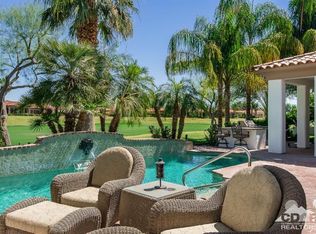
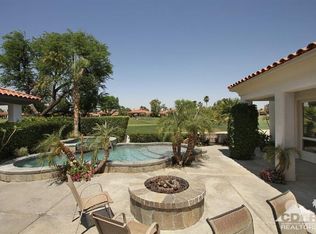
    Citrus living at its finest on the 14th green of the Pete Dye private golf course in the prestigious Citrus Club in La Quinta. This 3 bedroom, 4 bath, 2,886 square foot Coachella Valley home has it all. Welcome as you walk a floral lined path through a beautiful courtyard with a custom waterfall. The front entry opens into a large living room boasting high ceilings, newer Italian tile floors and a wall of windows bringing natural light and beauty of the outdoor living space into the home. The elegance continues into the large open kitchen and family room with walls of windows to soak in unobstructed views of the golf course and colorful sunsets gently descending behind the mountains in the West. The open floor plan and whole-house sound system are perfect for entertaining friends and family. The incredible backyard carries this further with ample space, a large, gorgeous pool with waterfall, a built-in BBQ and dining areas. This serene outdoor setting provides the ideal combination of spaciousness and privacy. When not entertaining, retreat to your resort-like bedroom suite with cozy fireplace sitting room / office, huge bathroom soaking roman tub, separate walk-in shower his and hers sinks, vanity and two separate large walk-in closets. This home also has a new A/C compressor, new hot water heater, electronic window shades, crown moldings and a wall of built-in cabinets in the garage. It's all so exceptional and ready for you to move in and make it your own to enjoy!

    Zillow last checked:

    Listing updated:

    Listing Provided by:

    Robin Falcetti DRE #01013764 714-458-1669,

    T.N.G. Real Estate Consultants

    Bought with:

    Synthia Salazar, DRE #02166476

    Compass

    Amirah Halum, DRE #01945548

    Compass

    Source: CRMLS,MLS#: PW24160257MLS LogoOriginating MLS: California Regional MLS

    Facts & features

    Interior

    Bedrooms & bathrooms
    • Bedrooms: 3
    • Bathrooms: 4
    • Full bathrooms: 3
    • 1/2 bathrooms: 1
    • Main level bathrooms: 4
    • Main level bedrooms: 3
    Primary bedroom
    • Features: Main Level Primary
    Bedroom
    • Features: All Bedrooms Down
    Bedroom
    • Features: Bedroom on Main Level
    Bathroom
    • Features: Bathroom Exhaust Fan, Bathtub, Dual Sinks, Enclosed Toilet, Full Bath on Main Level, Granite Counters, Jetted Tub, Soaking Tub, Separate Shower
    Other
    • Features: Dressing Area
    Kitchen
    • Features: Granite Counters, Kitchen/Family Room Combo, Walk-In Pantry
    Heating
    • Central, Fireplace(s)
    Cooling
    • Central Air
    Appliances
    • Included: Built-In Range, Convection Oven, Double Oven, Dishwasher, Gas Cooktop, Disposal, Ice Maker, Microwave, Refrigerator, Water To Refrigerator, Water Heater
    • Laundry: Washer Hookup, Gas Dryer Hookup, Inside, Laundry Room
    Features
    • Breakfast Bar, Built-in Features, Ceiling Fan(s), Crown Molding, Eat-in Kitchen, Granite Counters, High Ceilings, Open Floorplan, Pantry, Recessed Lighting, Wired for Sound, All Bedrooms Down, Bedroom on Main Level, Dressing Area, Entrance Foyer, Main Level Primary, Primary Suite, Walk-In Closet(s)
    • Flooring: Carpet, Stone, Tile, Wood
    • Has fireplace: Yes
    • Fireplace features: Family Room, Gas, Gas Starter, Primary Bedroom
    • Common walls with other units/homes: 2+ Common Walls
    Interior area
    • Total interior livable area: 2,886 sqft

    Property

    Parking
    • Total spaces: 2
    • Parking features: Driveway, Garage
    • Attached garage spaces: 2
    Features
    • Levels: One
    • Stories: 1
    • Entry location: Ground
    • Patio & porch: Open, Patio
    • Has private pool: Yes
    • Pool features: In Ground, Pebble, Private, Waterfall
    • Has spa: Yes
    • Spa features: In Ground, Private
    • Has view: Yes
    • View description: Golf Course, Mountain(s)
    Lot
    • Size: 9,583 sqft
    • Features: Sprinkler System
    Details
    • Parcel number: 776140011
    • Special conditions: Standard

    Construction

    Type & style
    • Home type: SingleFamily
    • Property subtype: Single Family Residence
    • Attached to another structure: Yes
    Materials
    • Roof: Clay
    Condition
    • New construction: No
    • Year built: 2000

    Utilities & green energy

    • Electric: 220 Volts in Garage, 220 Volts in Laundry
    • Sewer: Public Sewer
    • Water: Public

    Community & neighborhood

    Security
    • Security features: 24 Hour Security
    Community
    • Community features: Golf, Marina
    Location
    • Region: La Quinta
    • Subdivision: The Citrus (31359)

    HOA & financial

    HOA
    • Has HOA: Yes
    • HOA fee: $572 monthly
    • Amenities included: Bocce Court, Clubhouse, Controlled Access, Fitness Center, Golf Course, Pet Restrictions
    • Association name: Citrus
    • Association phone: 760-346-9000

    Other

    Other facts
    • Listing terms: Cash,Cash to New Loan

    Price history

    DateEventPrice
    3/17/2025Sold$1,325,000-1.8%$459/sqft
    Source: CRMLS #PW24160257 Report a problem
    2/2/2025Pending sale$1,349,000$467/sqft
    Source: CRMLS #PW24160257 Report a problem
    10/30/2024Listed for sale$1,349,000+1.8%$467/sqft
    Source: CRMLS #PW24160257 Report a problem
    5/6/2024Sold$1,325,000-5%$459/sqft
    Source: CRMLS #219102082DA Report a problem
    5/2/2024Pending sale$1,395,000$483/sqft
    Source: Greater Palm Springs Realtors #219102082 Report a problem
    4/17/2024Contingent$1,395,000$483/sqft
    Source: Greater Palm Springs Realtors #219102082 Report a problem
    4/17/2024Pending sale$1,395,000$483/sqft
    Source: Greater Palm Springs Realtors #219102082 Report a problem
    3/14/2024Price change$1,395,000-6.7%$483/sqft
    Source: Greater Palm Springs Realtors #219102082 Report a problem
    10/29/2023Listed for sale$1,495,000+66.1%$518/sqft
    Source: CRMLS #219102082DA Report a problem
    3/22/2021Sold$900,000+0%$312/sqft
    Source: Public Record Report a problem
    2/25/2021Pending sale$899,900$312/sqft
    Source: CDAR/ Desert Area MLS #219057017 Report a problem
    2/8/2021Contingent$899,900$312/sqft
    Source: CDAR/ Desert Area MLS #219057017 Report a problem
    2/8/2021Pending sale$899,900$312/sqft
    Source: eXp Realty of California, Inc. #219057017 Report a problem
    2/8/2021Listed for sale$899,900+76.1%$312/sqft
    Source: eXp Realty of California, Inc. #219057017 Report a problem
    10/19/2000Sold$511,000$177/sqft
    Source: Public Record Report a problem

    Public tax history

    YearProperty taxesTax assessment
    2025$17,555 +41%$1,351,499 +41.5%
    2024$12,450 +1.4%$955,086 +2%
    2023$12,279 +2%$936,359 +2%
    2022$12,035 +22.8%$918,000 +22%
    2021$9,799 +2.8%$752,682 +1%
    2020$9,528 +2%$744,965 +2%
    2019$9,340 +2.1%$730,359 +2%
    2018$9,149 +1.8%$716,039 +2%
    2017$8,983 $702,000 +2%
    2016$8,983 +1.9%$688,236 +1.5%
    2015$8,817 +1.7%$677,900 +2%
    2014$8,670 $664,623 +8.6%
    2013-- $612,000 -5.3%
    2012-- $646,000 +1.6%
    2011-- $635,932 +0.8%
    2010-- $631,181 -0.2%
    2009-- $632,683 +2%
    2008-- $620,279 +2%
    2007-- $608,118 +2%
    2006-- $596,195 +2%
    2005-- $584,505

    Find assessor info on the county website

    Neighborhood: 92253

    Nearby schools

    GreatSchools rating
    Get a cash offer in 3 minutes
    Find out how much your home could sell for in as little as 3 minutes with a no-obligation cash offer.
    Estimated market value
    $1,315,000
    Get a cash offer in 3 minutes
    Find out how much your home could sell for in as little as 3 minutes with a no-obligation cash offer.
    Estimated market value
    $1,315,000