Skip main navigation
Sold
  • Listed by: Olympic Sotheby's Int'l Realty • Missy Watts
    Bought with: Windermere Prof Partners
    $599,000

    7939 22nd Avenue SE, Lacey, WA 98503

    4beds
    2,448sqft
    Single Family Residence
    Built in 2021
    5,924 Square Feet Lot
    $614,500 Zestimate®
    $245/sqft
    $3,077 Estimated rent

    Home value

    $614,500

    $584,000 - $645,000

    $3,077/mo

    Zestimate® history
    Loading
    Loading...

    Owner options

    List your home for rent

    $3,077/mo

    Rent Zestimate®

    Find your next renter with Zillow Rental Manager. Plus, with online applications, you can quickly screen prospective tenants – for free.

    Learn more

    $3,077/mo

    Rent Zestimate®

    Refinance and save

    $3,769/mo

    Est. payment

    Refinancing to a lower rate could help reduce your monthly payments and save thousands over the life of the loan.

    See today's rates

    $3,769/mo

    Est. payment

    Explore your selling options

    Work with a Zillow partner agent

    Leverage their expertise and Zillow's premium Showcase listings to get your home seen by more buyers.

    Get started

    List with your own agent

    Get your home in front of millions of buyers by listing it on Zillow.

    Learn how to do it

    Sell it yourself

    Take full control of how buyers see your home on Zillow by listing For Sale by Owner (FSBO).

    List your home

    What's special

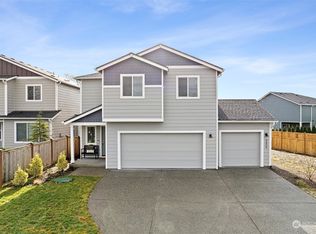
    Enjoy private lake access in your new home in Cantergrove at Long Lake. This fully upgraded home is conveniently located near the private community lake access. Kayak or swim from the dock, with park, trails, a new elementary school steps away. Prelim, private lot backs to green space. Newly expanded deck with access to the large, full fenced yard. Main floor features a swanky kitchen with new, stainless GE Cafe appliances, quartz countertops, full height tile backsplash. Large living and dining plus an office and powder room. The upper level includes a loft bonus room, a luxurious primary suite w/double vanity, soaking tub and huge walk-in closet. Heat pump provides AC. Easy access to JBLM, Hawks Prairie amenities.

    Zillow last checked:

    Listing updated:

    Listed by:

    Missy Watts,

    Olympic Sotheby's Int'l Realty

    Bought with:

    Mailani Cappaert, 22017049

    Windermere Prof Partners

    Source: NWMLS as distributed by MLS GRID,MLS#: 2282420MLS Logo

    Facts & features

    Interior

    Bedrooms & bathrooms
    • Bedrooms: 4
    • Bathrooms: 3
    • Full bathrooms: 2
    • 1/2 bathrooms: 1
    • Main level bathrooms: 1
    Primary bedroom
    • Level: Second
    Bedroom
    • Level: Second
    Bedroom
    • Level: Second
    Bedroom
    • Level: Second
    Bathroom full
    • Level: Second
    Bathroom full
    • Level: Second
    Other
    • Level: Main
    Bonus room
    • Level: Second
    Den office
    • Level: Main
    Dining room
    • Level: Main
    Entry hall
    • Level: Main
    Kitchen with eating space
    • Level: Main
    Living room
    • Level: Main
    Utility room
    • Level: Second
    Heating
    • Fireplace, Forced Air, Heat Pump, Electric, Natural Gas
    Cooling
    • Forced Air, Heat Pump
    Appliances
    • Included: Dishwasher(s), Disposal, Microwave(s), Refrigerator(s), Stove(s)/Range(s), Garbage Disposal, Water Heater Location: Garage
    Features
    • Bath Off Primary, Central Vacuum, Dining Room, Loft
    • Flooring: Laminate, Vinyl, Carpet
    • Windows: Double Pane/Storm Window
    • Basement: None
    • Number of fireplaces: 1
    • Fireplace features: Gas, Lower Level: 1, Fireplace
    Interior area
    • Total structure area: 2,448
    • Total interior livable area: 2,448 sqft

    Property

    Parking
    • Total spaces: 2
    • Parking features: Driveway, Attached Garage
    • Attached garage spaces: 2
    Features
    • Levels: Two
    • Stories: 2
    • Entry location: Main
    • Patio & porch: Bath Off Primary, Built-In Vacuum, Double Pane/Storm Window, Dining Room, Fireplace, Laminate, Loft, Walk-In Closet(s), Wall to Wall Carpet
    Lot
    • Size: 5,924 Square Feet
    • Dimensions: 53' x 107' x 50' x 127'
    • Features: Curbs, Paved, Sidewalk, Cable TV, Deck, Electric Car Charging, Fenced-Fully, Gas Available
    • Topography: Partial Slope
    • Residential vegetation: Garden Space
    Details
    • Parcel number: 38510012300
    • Zoning description: Jurisdiction: City
    • Special conditions: Standard
    • Other equipment: Leased Equipment: None

    Construction

    Type & style
    • Home type: SingleFamily
    • Property subtype: Single Family Residence
    Materials
    • Cement Planked
    • Foundation: Poured Concrete
    • Roof: Composition
    Condition
    • Year built: 2021
    Details
    • Builder name: Century Communities

    Utilities & green energy

    • Electric: Company: Puget Sound Energy
    • Sewer: Sewer Connected, Company: City of Lacey
    • Water: Public, Company: City of Lacey
    • Utilities for property: Comcast/Xfinity, Comcast/Xfinity

    Community & HOA

    Community
    • Features: Boat Launch, CCRs, Park, Playground
    • Subdivision: Union Mills
    HOA
    • HOA fee: $150 monthly
    • HOA phone: 253-848-1947
    Location
    • Region: Lacey

    Financial & listing details

    • Price per square foot: $245/sqft
    • Tax assessed value: $559,200
    • Annual tax amount: $5,483
    • Date on market: 11/9/2024
    • Cumulative days on market: 503 days
    • Listing terms: Conventional,VA Loan
    • Inclusions: Dishwasher(s), Garbage Disposal, LeasedEquipment, Microwave(s), Refrigerator(s), Stove(s)/Range(s)

    Price history

    DateEventPrice
    10/30/2024Sold$599,000$245/sqft
    Source: NWMLS as distributed by MLS GRID #2282420 Report a problem
    9/13/2024Price change$599,000+1.7%$245/sqft
    Source: NWMLS as distributed by MLS GRID #2282420 Report a problem
    9/6/2024Price change$589,000-1.8%$241/sqft
    Source: NWMLS as distributed by MLS GRID #2282420 Report a problem
    8/28/2024Listed for sale$599,900+0%$245/sqft
    Source: NWMLS as distributed by MLS GRID #2282420 Report a problem
    2/22/2022Sold$599,843$245/sqft
    Source: NWMLS as distributed by MLS GRID #1876766 Report a problem
    1/12/2022Pending sale$599,843$245/sqft
    Source: NWMLS as distributed by MLS GRID #1876766 Report a problem
    1/8/2022Listed for sale$599,843$245/sqft
    Source: NWMLS as distributed by MLS GRID #1876766 Report a problem

    Public tax history

    YearProperty taxesTax assessment
    2024$5,991 +9.3%$559,200 -0.7%
    2023$5,483 -2.8%$563,400 -2.2%
    2022$5,643 +538.6%$575,800 +665.7%
    2021$884 $75,200
    Find assessor info on the county website

    Neighborhood: 98503

    Nearby schools

    GreatSchools rating
    Schools provided by the listing agent
    • Elementary: Seven Oaks Elem
    • Middle: Nisqually Mid
    • High: River Ridge High

    Source: NWMLS as distributed by MLS GRID. This data may not be complete. We recommend contacting the local school district to confirm school assignments for this home.

    Get a cash offer in 3 minutes
    Find out how much your home could sell for in as little as 3 minutes with a no-obligation cash offer.
    Estimated market value
    $614,500
    Get a cash offer in 3 minutes
    Find out how much your home could sell for in as little as 3 minutes with a no-obligation cash offer.
    Estimated market value
    $614,500