Skip main navigation
Sold
  • $180,000

    7939 Cork Bend Ln, Indianapolis, IN 46239

    3beds
    1,095sqft
    Residential, Condominium
    Built in 2004
    -- sqft lot
    $183,400 Zestimate®
    $164/sqft
    $1,515 Estimated rent

    Home value

    $183,400

    $174,000 - $193,000

    $1,515/mo

    Zestimate® history
    Loading
    Loading...

    Owner options

    List your home for rent

    $1,515/mo

    Rent Zestimate®

    Find your next renter with Zillow Rental Manager. Plus, with online applications, you can quickly screen prospective tenants – for free.

    Learn more

    $1,515/mo

    Rent Zestimate®

    Refinance and save

    $1,293/mo

    Est. payment

    Refinancing to a lower rate could help reduce your monthly payments and save thousands over the life of the loan.

    See today's rates

    $1,293/mo

    Est. payment

    Explore your selling options

    Work with a Zillow partner agent

    Leverage their expertise and Zillow's premium Showcase listings to get your home seen by more buyers.

    Get started

    List with your own agent

    Get your home in front of millions of buyers by listing it on Zillow.

    Learn how to do it

    Sell it yourself

    Take full control of how buyers see your home on Zillow by listing For Sale by Owner (FSBO).

    List your home

    What's special

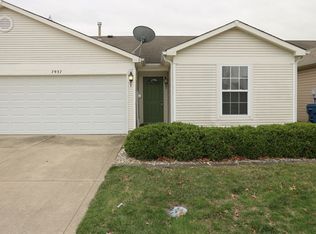
    New listing in Franklin Township! Check out this 3BR, 1.5 BA, maintenance free home in Moeller Estates! Great floorplan with laminate flooring and stainless kitchen appliances, all appliances stay! Owner's suite with large walk-in closet & private bathroom with a shower tub combo. Enjoy parking inside from the elements in your finished 1 car attached garage. This neighborhood offers a community pool & playground PLUS you are just minutes from Wildwood Park which offers a splash pad, playground & shelter house. Best of all, your lawn maintenance, snow removal & exterior building maintenance (Driveway, roof, gutters, downspouts, siding & paint) is included in your low monthly HOA fee $116.40! Siding, gutters, and windows recently cleaned! Easy access to 465 and downtown with many local dining options nearby.

    Zillow last checked:

    Listing updated:

    Listed by:

    Nancy Starke 310-990-8393,

    F.C. Tucker Company

    Bought with:

    Sara Smith Real Estate by Design Smith

    CityPlace Realty

    Source: MIBOR as distributed by MLS GRID,MLS#: 21969267MLS Logo

    Facts & features

    Interior

    Bedrooms & bathrooms
    • Bedrooms: 3
    • Bathrooms: 2
    • Full bathrooms: 1
    • 1/2 bathrooms: 1
    • Main level bathrooms: 2
    • Main level bedrooms: 3
    Primary bedroom
    • Features: Carpet
    • Level: Main
    • Area: 272 Square Feet
    • Dimensions: 16x17
    Bedroom 2
    • Features: Carpet
    • Level: Main
    • Area: 100 Square Feet
    • Dimensions: 10x10
    Bedroom 3
    • Features: Vinyl
    • Level: Main
    • Area: 120 Square Feet
    • Dimensions: 12x10
    Kitchen
    • Features: Laminate
    • Level: Main
    • Area: 150 Square Feet
    • Dimensions: 15x10
    Heating
    • Has Heating (Unspecified Type)
    Cooling
    • Has cooling: Yes
    Appliances
    • Included: Electric Cooktop, Dishwasher, Dryer, Microwave, Refrigerator, Washer
    • Laundry: Laundry Closet
    Features
    • Hardwood Floors
    • Flooring: Hardwood
    • Has basement: No
    • Common walls with other units/homes: 1 Common Wall
    Interior area
    • Total structure area: 1,095
    • Total interior livable area: 1,095 sqft

    Property

    Parking
    • Total spaces: 1
    • Parking features: Attached
    • Attached garage spaces: 1
    Features
    • Levels: One
    • Stories: 1
    • Entry location: Ground Level
    • Patio & porch: Patio
    Lot
    • Size: 4,791 Square Feet
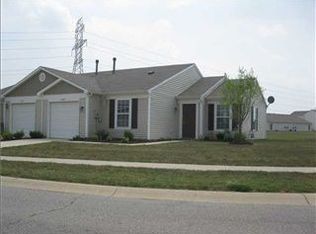
    • Features: Corner Lot
    Details
    • Parcel number: 491025119015000300
    • Horse amenities: None

    Construction

    Type & style
    • Home type: Condo
    • Architectural style: Traditional
    • Property subtype: Residential, Condominium
    • Attached to another structure: Yes
    Materials
    • Vinyl Siding
    • Foundation: Slab
    Condition
    • Updated/Remodeled
    • New construction: No
    • Year built: 2004

    Utilities & green energy

    • Water: Municipal/City

    Community & HOA

    Community
    • Features: Playground, Pool
    • Subdivision: Moeller Estates At Wildwood Farms
    HOA
    • Has HOA: Yes
    • Services included: Maintenance Structure
    • HOA fee: $116 monthly
    • HOA phone: 317-875-5600
    Location
    • Region: Indianapolis

    Financial & listing details

    • Price per square foot: $164/sqft
    • Tax assessed value: $162,500
    • Annual tax amount: $1,376
    • Date on market: 4/1/2024
    • Cumulative days on market: 53 days

    Price history

    DateEventPrice
    6/26/2024Sold$180,000+0.1%$164/sqft
    Source: MIBOR as distributed by MLS GRID #21969267 Report a problem
    5/23/2024Pending sale$179,900$164/sqft
    Source: MIBOR as distributed by MLS GRID #21969267 Report a problem
    4/25/2024Price change$179,900-5.3%$164/sqft
    Source: MIBOR as distributed by MLS GRID #21969267 Report a problem
    4/1/2024Listed for sale$190,000+79.2%$174/sqft
    Source: MIBOR as distributed by MLS GRID #21969267 Report a problem
    6/10/2019Sold$106,000-10.1%$97/sqft
    Source: MIBOR as distributed by MLS GRID #21636318 Report a problem
    5/16/2019Pending sale$117,900$108/sqft
    Source: MIBOR REALTOR Association #21636318 Report a problem
    5/13/2019Price change$117,900-1.7%$108/sqft
    Source: MIBOR REALTOR Association #21636318 Report a problem
    5/10/2019Pending sale$119,900$109/sqft
    Source: MIBOR REALTOR Association #21636318 Report a problem
    4/26/2019Listed for sale$119,900$109/sqft
    Source: MIBOR REALTOR Association #21636318 Report a problem

    Public tax history

    YearProperty taxesTax assessment
    2025$1,638 +28.3%$162,500 -0.8%
    2024$1,277 -7.3%$163,800 +20.2%
    2023$1,377 +19.7%$136,300 -1%
    2022$1,150 +11.3%$137,700 +19.7%
    2021$1,034 +17%$115,000 +9.5%
    2020$884 -47.9%$105,000 +10.4%
    2019$1,696 +5.9%$95,100 +12.1%
    2018$1,602 +5.2%$84,800 +8%
    2017$1,523 +2.1%$78,500 +7.4%
    2016$1,492 +8.7%$73,100 +6.6%
    2014$1,372 -3.4%$68,600
    2013$1,420 $68,600 -3.4%
    2012$1,420 $71,000 +1.3%
    2011-- $70,100 -1.7%
    2010$1,426 -7.3%$71,300 -7.3%
    2009$1,538 $76,900 -6.8%
    2007-- $82,500 +5.6%
    2006-- $78,100
    Find assessor info on the county website

    Neighborhood: Five Points

    Nearby schools

    GreatSchools rating
    Schools provided by the listing agent
    • Elementary: Thompson Crossing Elementary Sch
    • Middle: Franklin Central Junior High
    • High: Franklin Central High School

    Source: MIBOR as distributed by MLS GRID. This data may not be complete. We recommend contacting the local school district to confirm school assignments for this home.

    Get a cash offer in 3 minutes
    Find out how much your home could sell for in as little as 3 minutes with a no-obligation cash offer.
    Estimated market value
    $183,400
    Get a cash offer in 3 minutes
    Find out how much your home could sell for in as little as 3 minutes with a no-obligation cash offer.
    Estimated market value
    $183,400