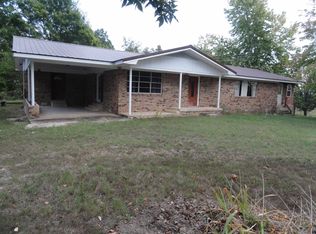
Enjoy Country Living on Paved Road - come see this 3 bedroom home with large living room and spacious kitchen-dine combo, nicely updated full bath with ceramic flooring and brand new vinyl plank flooring throughout all other rooms. Kitchen has near new countertops and includes dishwasher, electric range, and a fridge that's less than a year old. Plus a whole-house Generac 22 KW automatic propane operated generator. All located on just under an acre of level land with paved road frontage and not a neighbor in site!! Convenience store located only 0.2 miles from this property and 1 mile to the town of Big Flat. Storage building at back left of house does not belong to Seller and does not stay with property. Call for your appointment to view this home today!!
For sale
$169,000
7939 E 14th Hwy, Harriet, AR 72639
3beds
1,400sqft
:
Get pre-qualified$1,116/mo
Single Family Residence
Built in 1977
0.8 Acres Lot
$163,300 Zestimate®
$121/sqft
$-- HOA
What's special
Paved road frontageSpacious kitchen-dine combo
- 43 days |
- 69 |
- 1 |
Likely to sell faster than
Zillow last checked:
Listing updated:
Listed by:
Bobby Woods homesteadrealty@homestead.arcoxmail.com,
Homestead Realty of Harrison, INC 870-741-2222
Source: ArkansasOne MLS,MLS#: 1351907 Originating MLS: Harrison District Board Of REALTORS
Originating MLS: Harrison District Board Of REALTORSFacts & features
Interior
Bedrooms & bathrooms
- Bedrooms: 3
- Bathrooms: 1
- Full bathrooms: 1
Bedroom
- Level: Main
- Dimensions: 12.4 x 10.10
Bedroom
- Level: Main
- Dimensions: 12.6 x 11.9
Bedroom
- Level: Main
- Dimensions: 11.9 x 10.3
Bathroom
- Level: Main
- Dimensions: 8 x 11.4
Eat in kitchen
- Level: Main
- Dimensions: 25.6 x 11.4
Living room
- Level: Main
- Dimensions: 19.6 x 15.5
Utility room
- Level: Main
- Dimensions: 7.2 x 13.7
Heating
- Central, Propane
Cooling
- Central Air, Electric
Appliances
- Included: Dishwasher, Electric Range, Electric Water Heater, Refrigerator
- Laundry: Washer Hookup, Dryer Hookup
Features
- Ceiling Fan(s), Eat-in Kitchen
- Flooring: Luxury Vinyl Plank, Tile
- Basement: Crawl Space
- Has fireplace: No
Interior area
- Total structure area: 1,400
- Total interior livable area: 1,400 sqft
Video & virtual tour
Property
Parking
- Total spaces: 1
- Parking features: Attached Carport
- Has carport: Yes
- Covered spaces: 1
Accessibility
- Accessibility features: Accessible Approach with Ramp
Features
- Levels: One
- Stories: 1
- Exterior features: Gravel Driveway
- Pool features: None
- Fencing: Partial
- Waterfront features: None
Lot
- Size: 0.8 Acres
- Features: Level, Not In Subdivision, None, Outside City Limits
Details
- Additional structures: None
- Parcel number: 00101652000
- Special conditions: None
Construction
Type & style
- Home type: SingleFamily
- Property subtype: Single Family Residence
Materials
- Masonite
- Foundation: Crawlspace
- Roof: Architectural,Shingle
Condition
- New construction: No
- Year built: 1977
Utilities & green energy
- Electric: Generator
- Sewer: Septic Tank
- Water: Public
- Utilities for property: Electricity Available, Propane, Septic Available, Water Available
Community & HOA
Community
- Subdivision: N / A
HOA
- Has HOA: No
Location
- Region: Harriet
Financial & listing details
- Price per square foot: $121/sqft
- Annual tax amount: $521
- Date on market: 6/12/2026
- Road surface type: Paved
Estimated market value
$163,300
$155,000 - $171,000
$1,119/mo
Price history
| Date | Event | Price |
|---|---|---|
| 6/13/2026 | Listed for sale | $169,000$121/sqft |
Source:  ArkansasOne MLS #1351907 Report a problem ArkansasOne MLS #1351907 Report a problem | ||
Public tax history
Tax history is unavailable.
Monthly payment
Est. payment
Payment breakdown
Explore the cost of this home by adjusting the details. Changes won't be saved.Climate risks
Neighborhood: 72639
Nearby schools
GreatSchools rating
- 6/10Leslie Elementary SchoolGrades: 4-6Distance: 13.2 mi
- 8/10Marshall High SchoolGrades: 7-12Distance: 14.7 mi
- 6/10Marshall Elementary SchoolGrades: PK-3Distance: 14.3 mi
Schools provided by the listing agent
- District: SearcyCounty
Source: ArkansasOne MLS. This data may not be complete. We recommend contacting the local school district to confirm school assignments for this home.
- $169,0003 bd1 ba1.4k sqft7939 E Highway 14, Harriet, AR 72639For Sale

- $98,0002 bd1 ba1.2k sqft8031 E Highway 14, Harriet, AR 72639Off Market
- $53,750-- bd1 ba592 sqft287 Buckeye Dr, Harriet, AR 72639Off Market
- $135,700-- bd1 ba1.9k sqft253 Highway 263, Big Flat, AR 72617Off Market
- $85,350-- bd1 ba1.6k sqft462 Highway 263, Big Flat, AR 72617Off Market
- $11,2500.75 Acres263 Highway 263, Big Flat, AR 72617Off Market
- $30,900-- bd-- ba-- sqft7813 E Highway 14, Harriet, AR 72639Off Market
- $30,150-- bd1 ba608 sqft168 Buckeye Dr, Harriet, AR 72639Off Market
A local agent can set up tours, give advice and negotiate with sellers.
Similar homes
- $169,0003 bd1 ba1.4k sqft7939 E Highway 14, Harriet, AR 72639For SaleMLS ID #134448, Bobby Woods, HOMESTEAD REALTY OF HARRISON, INC.. Mountain Home MLS
- $139,9003 bd2 ba1.4k sqft11099 Highway 14 E, Big Flat, AR 72617For Sale
 MLS ID #134577, Chuck Stevens, BAXTER REAL ESTATE COMPANY. Mountain Home MLS
 - $160,0003 bd3 ba1.8k sqft233 Piney Rd, Marshall, AR 72650For Sale
 MLS ID #25043093, Randy McCallister, Goodman Realty Arkansas-Marshall. CARMLS
 - $219,9713 bd2 ba1.6k sqft304 Cozahome Rd, Harriet, AR 72639For Sale
 MLS ID #26012880, Michelle M Hutchings-Middleton, Century 21 Middleton. CARMLS
 - $169,0003 bd1 ba1.2k sqft7755 Push Mountain Rd, Norfork, AR 72658For SaleMLS ID #130537, Jacie L Pool, HOUSE OF REALTY. Mountain Home MLS
- $158,5003 bd1 ba1.9k sqft366 Hillhollow Rd, Marshall, AR 72650For SaleMLS ID #25027125, Danny Wheeler, Chestnut Street Wheeler Realty. CARMLS
- $169,9003 bd2 ba1.1k sqft10633 Highway 66, Timbo, AR 72680For SaleMLS ID #26016006, Steve A Sutton, Re/Max Edge Realty. CARMLS
- $199,5002 bd2 ba1.5k sqft256 Grand Central Dr, Marshall, AR 72650For SaleMLS ID #25029270, David Wallis, Arkansas Land Company. CARMLS
- $--2 bd2 ba1.8k sqft408 N Center St, Marshall, AR 72650AuctionAuction.com 1
- $133,0003 bd1 ba1.2k sqft181 Trout Farm Rd, Marshall, AR 72650For SaleMLS ID #26001602, Jonathan Daniel, Brick Real Estate. CARMLS
- $215,0003 bd2 ba1.7k sqft3275 Old Highway 27, Marshall, AR 72650For SaleMLS ID #26018083, Lora Blair, Blair & Co. Realtors. CARMLS
- $134,9003 bd2 ba1.8k sqft(Undisclosed Address), Mountain View, AR 72680For SaleMLS ID #26006016, Sarah B Turnage, Century 21 Middleton. CARMLS
- $154,8002 bd1 ba1.2k sqft201 S Vine Ave, Mountain View, AR 72560For SaleMLS ID #26013079, Steve A Sutton, Re/Max Edge Realty. CARMLS
- $235,0003 bd1 ba1.4k sqft1072 Old Highway 27, Marshall, AR 72650For SaleMLS ID #26023331, Jennifer Capshaw, Re/Max Unlimited. CARMLS
- $243,0003 bd2 ba2k sqft6683 Roasting Ear Rd, Fifty Six, AR 72533For SaleMLS ID #26011943, Cheryl D Reed, Re/Max Edge Realty. CARMLS
- $120,0002 bd1 ba1k sqft289 Quicker Dr, Marshall, AR 72650For SaleMLS ID #133852, Justin Hinchey, MOSSY OAK PROPERTIES FIELD, FARM & HOMES. Mountain Home MLS
- $129,9003 bd1 ba1.1k sqft5085 Highway 110, Clinton, AR 72031For SaleMLS ID #26024046, Erica Wickliffe, Clinton Real Estate. CARMLS
- $125,0002 bd2 ba1.2k sqft622 Da Hu Rd, Melbourne, AR 72556For SaleMLS ID #26023742, Izora E Church, Century 21 Middleton. CARMLS
- $119,9002 bd1 ba1.2k sqft10153 Highway 66, Timbo, AR 72680For SaleMLS ID #26022138, Patricia M Aaron, Re/Max Edge Realty. CARMLS
- $205,0003 bd2 ba1.5k sqft163 Love Rd, Mountain View, AR 72560For SaleMLS ID #26024555, Rebecca E Stair, United Country Diamond G Realty. CARMLS
