7939 Gates Mills Estates…A Gorgeous Home with great curb-appeal! This Home features classic finishes throughout and includes multiple living and dining spaces for entertaining or everyday living, 4 spacious bedrooms, hardwood floors throughout, a beautifully updated kitchen. The 2.5-acre property has beautiful plantings and landscapes and is located on a long-quiet cul-de-sac. All in all, a beautiful place to call home! - RECENT UPGRADES & IMPROVEMENTS INCLUDE: New Electrical Panel (2024) / New Generac Whole House Generator (2024) / Newly Remodeled Main Level Bathroom (2024) / Newly Remodeled Upstairs Bathroom (2024) / New Full Attic insulation (2024) / New Basement flooring (2025) / New Dishwasher (2025) / New Washer & Dryer (2025) / All New Light fixtures & Fans throughout.
Closed
Street View
$517,000
7939 Gates Mills Estate Dr, Gates Mills, OH 44040
4beds
2,673sqft
Single Family Residence
Built in 1962
2.5 Acres Lot
$540,700 Zestimate®
$193/sqft
$2,573 Estimated rent
Home value
$540,700
$492,000 - $589,000
$2,573/mo
Zestimate® history
Owner options
List your home for rent
$2,573/mo
Rent Zestimate®
Find your next renter with Zillow Rental Manager. Plus, with online applications, you can quickly screen prospective tenants – for free.
$2,573/mo
Rent Zestimate®
Refinance and save
$3,646/mo
Est. payment
Refinancing to a lower rate could help reduce your monthly payments and save thousands over the life of the loan.
$3,646/mo
Est. payment
Explore your selling options
Work with a Zillow partner agent
Leverage their expertise and Zillow's premium Showcase listings to get your home seen by more buyers.
Get startedList with your own agent
Get your home in front of millions of buyers by listing it on Zillow.
Learn how to do itSell it yourself
Take full control of how buyers see your home on Zillow by listing For Sale by Owner (FSBO).
List your homeWhat's special
Classic finishesSpacious bedroomsBeautiful plantings and landscapesUpdated kitchenHardwood floors
Zillow last checked:
Listing updated:
Listed by:
David C Malone davidmalone@howardhanna.com740-507-3630,
Howard Hanna
Bought with:
Jane Evans, 2017003496
Elite Sotheby's International Realty
Source: MLS Now,MLS#: 5115412Originating MLS: Akron Cleveland Association of REALTORS
Facts & features
Interior
Bedrooms & bathrooms
- Bedrooms: 4
- Bathrooms: 2
- Full bathrooms: 2
- Main level bathrooms: 1
Primary bedroom
- Description: Flooring: Wood
- Level: Second
Bedroom
- Description: Flooring: Wood
- Level: Second
Bedroom
- Description: Flooring: Wood
- Level: Second
Bedroom
- Description: Flooring: Wood
- Level: Second
Dining room
- Description: Flooring: Wood
- Level: First
Eat in kitchen
- Description: Flooring: Wood
- Level: First
Entry foyer
- Level: First
Family room
- Description: Flooring: Wood
- Level: First
Great room
- Description: Flooring: Wood
- Features: Fireplace
- Level: First
Laundry
- Level: Lower
Living room
- Description: Flooring: Wood
- Level: First
Heating
- Forced Air, Gas, Hot Water, Steam
Cooling
- Central Air
Appliances
- Included: Built-In Oven, Cooktop, Dryer, Dishwasher, Refrigerator, Washer
Features
- Eat-in Kitchen, Granite Counters, Open Floorplan
- Basement: Partially Finished
- Number of fireplaces: 1
- Fireplace features: Family Room
Interior area
- Total structure area: 2,673
- Total interior livable area: 2,673 sqft
- Finished area above ground: 2,673
Property
Parking
- Parking features: Attached, Concrete, Garage, Paved, Garage Faces Side
- Attached garage spaces: 2
Features
- Levels: Three Or More,Two,Multi/Split
- Stories: 2
- Patio & porch: Deck, Patio
- Fencing: Split Rail
- Has view: Yes
- View description: Trees/Woods
Lot
- Size: 2.5 Acres
- Features: Back Yard, Cul-De-Sac, Flat, Front Yard, Garden, Landscaped, Level, Pond on Lot, Few Trees, Wooded
Details
- Additional structures: Shed(s)
- Parcel number: 84119009
Construction
Type & style
- Home type: SingleFamily
- Architectural style: Cape Cod,Split Level
- Property subtype: Single Family Residence
Materials
- Vinyl Siding
- Roof: Asphalt,Fiberglass
Condition
- Updated/Remodeled
- Year built: 1962
Utilities & green energy
- Sewer: Septic Tank
- Water: Public
Community & HOA
Community
- Subdivision: Bond Hill Estates
HOA
- Has HOA: No
Location
- Region: Gates Mills
Financial & listing details
- Price per square foot: $193/sqft
- Annual tax amount: $7,684
- Date on market: 4/24/2025
- Cumulative days on market: 68 days
- Listing agreement: Exclusive Right To Sell
- Listing terms: Cash,Conventional
Price history
| Date | Event | Price |
|---|---|---|
| 7/3/2025 | Pending sale | $549,900+6.4%$206/sqft |
Source: MLS Now #5115412 Report a problem | ||
| 7/1/2025 | Sold | $517,000-6%$193/sqft |
Source: MLS Now #5115412 Report a problem | ||
| 5/28/2025 | Contingent | $549,900$206/sqft |
Source: MLS Now #5115412 Report a problem | ||
| 5/16/2025 | Price change | $549,900-2.7%$206/sqft |
Source: MLS Now #5115412 Report a problem | ||
| 5/2/2025 | Price change | $565,000-1.7%$211/sqft |
Source: MLS Now #5115412 Report a problem | ||
| 4/24/2025 | Listed for sale | $575,000+69.1%$215/sqft |
Source: MLS Now #5115412 Report a problem | ||
| 2/25/2022 | Sold | $340,000-21.8%$127/sqft |
Source: MLS Now #4345646 Report a problem | ||
| 2/25/2022 | Pending sale | $435,000$163/sqft |
Source:  MLS Now #4345646 Report a problem MLS Now #4345646 Report a problem | ||
| 1/28/2022 | Contingent | $435,000$163/sqft |
Source: MLS Now #4345646 Report a problem | ||
| 1/27/2022 | Listed for sale | $435,000$163/sqft |
Source: MLS Now #4345646 Report a problem | ||
Public tax history
Tax history is unavailable.
Neighborhood: 44040
Nearby homes
- $517,0004 bd2 ba2.6k sqft7939 Gates Mills Estates Dr, Gates Mills, OH 44040Sold
- $375,0003 bd2 ba2.2k sqft7959 Gates Mills Estates Dr, Gates Mills, OH 44040Sold
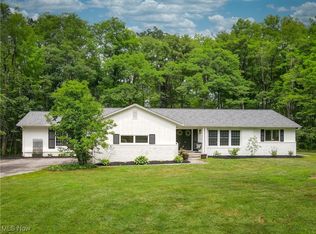
- $539,3004 bd3 ba2.5k sqft7919 Gates Mills Estates Dr, Gates Mills, OH 44040Off Market
- $427,0003 bd2 ba1.8k sqft7940 Gates Mills Estates Dr, Gates Mills, OH 44040Sold
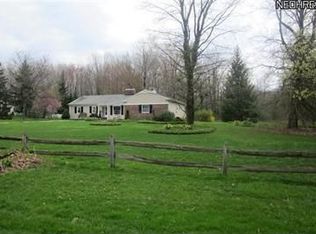
- $501,7004 bd3 ba3.3k sqft7899 Gates Mills Estate Dr, Gates Mills, OH 44040Off Market
- $554,9003 bd3 ba2.4k sqft7920 Gates Mills Estates Dr, Gates Mills, OH 44040Off Market
- $484,6004 bd2 ba3.3k sqft7899 Gates Mills Estates Dr, Gates Mills, OH 44040Off Market
- $535,0004 bd4 ba3.8k sqft7960 Gates Mills Estates Dr, Gates Mills, OH 44040Sold
Nearby schools
GreatSchools rating
- 9/10Gates Mills Elementary SchoolGrades: K-5Distance: 2.6 mi
- 8/10Mayfield Middle SchoolGrades: 6-9Distance: 3.1 mi
- 8/10Mayfield High SchoolGrades: 9-12Distance: 3.8 mi
Schools provided by the listing agent
- District: Mayfield CSD - 1819
Source: MLS Now. This data may not be complete. We recommend contacting the local school district to confirm school assignments for this home.
Get a cash offer in 3 minutes
Find out how much your home could sell for in as little as 3 minutes with a no-obligation cash offer.
Estimated market value
$540,700
Get a cash offer in 3 minutes
Find out how much your home could sell for in as little as 3 minutes with a no-obligation cash offer.
Estimated market value
$540,700
- Ohio
- Cuyahoga County
- Gates Mills
- 44040
- 7939 Gates Mills Estate Dr
Nearby cities
Nearby zip codes
Other Gates Mills Topics
