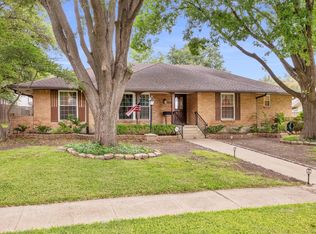
Single story Ranch home in fabulous North Dallas, convenient to everything: highways, schools, restaurants, shopping & activities, plus award winning Richardson schools, and only 15-20 minutes to downtown. Enjoy 4 bedrooms, 2 living, 2 dining & spacious backyard with pool! Roof installed July 2023, sprinkler system installed 2022, & water heater replaced 2017. Enjoy hardwood & laminate floors; no carpet, and lots of fresh paint throughout. An updated Kitchen & combined formals create the perfect atmosphere for entertaining. Kitchen offers plenty of white c-tops & white painted cabinets, SS appliances inclu. double ovens, built-in microwave & electric cooktop that vents exterior. Main living area features brick fireplace with mantle & hearth, built-in's and skylight which, along with windows across the back, affords plenty of natural light. Secondary bathroom is nicely updated & 4th bedroom at the rear can be great workout or hobby area, game or media room [or private guest suite].
Sold
Price Unknown
7939 Greenhollow Ln, Dallas, TX 75240
4beds
2,289sqft
Single Family Residence
Built in 1968
10,280 Square Feet Lot
$522,500 Zestimate®
$--/sqft
$4,350 Estimated rent
Home value
$522,500
$481,000 - $570,000
$4,350/mo
Zestimate® history
Owner options
List your home for rent
$4,350/mo
Rent Zestimate®
Find your next renter with Zillow Rental Manager. Plus, with online applications, you can quickly screen prospective tenants – for free.
$4,350/mo
Rent Zestimate®
Refinance and save
Refinancing to a lower rate could help reduce your monthly payments and save thousands over the life of the loan.
Explore your selling options
Work with a Zillow partner agent
Leverage their expertise and Zillow's premium Showcase listings to get your home seen by more buyers.
Get startedList with your own agent
Get your home in front of millions of buyers by listing it on Zillow.
Learn how to do itSell it yourself
Take full control of how buyers see your home on Zillow by listing For Sale by Owner (FSBO).
List your homeWhat's special
Brick fireplaceHobby areaSpacious backyardFabulous north dallasBuilt-in microwaveSingle story ranch homeWhite painted cabinets
Zillow last checked:
Listing updated:
Listed by:
Joyce Lynn Chandler 0533310 469-467-7755,
Keller Williams Central 469-467-7755
Bought with:
Ariane Stern
Ultima Real Estate
Source: NTREIS,MLS#: 20392772
Facts & features
Interior
Bedrooms & bathrooms
- Bedrooms: 4
- Bathrooms: 3
- Full bathrooms: 2
- 1/2 bathrooms: 1
Primary bedroom
- Level: First
- Dimensions: 17 x 13
Bedroom
- Level: First
- Dimensions: 12 x 11
Bedroom
- Level: First
- Dimensions: 12 x 10
Bedroom
- Level: First
- Dimensions: 13 x 12
Breakfast room nook
- Level: First
- Dimensions: 10 x 10
Dining room
- Level: First
- Dimensions: 12 x 10
Kitchen
- Level: First
- Dimensions: 13 x 10
Laundry
- Level: First
- Dimensions: 9 x 5
Living room
- Level: First
- Dimensions: 19 x 13
Living room
- Level: First
- Dimensions: 13 x 12
Heating
- Central, Natural Gas
Cooling
- Central Air, Electric
Appliances
- Included: Double Oven, Dishwasher, Electric Cooktop, Disposal, Microwave, Range, Some Commercial Grade
- Laundry: Laundry in Utility Room
Features
- Decorative/Designer Lighting Fixtures
- Flooring: Carpet, Ceramic Tile, Laminate, Wood
- Windows: Window Coverings
- Has basement: No
- Number of fireplaces: 1
- Fireplace features: Gas Starter, Masonry, Wood Burning
Interior area
- Total interior livable area: 2,289 sqft
Property
Parking
- Total spaces: 2
- Parking features: Alley Access, Garage Faces Rear
- Attached garage spaces: 2
Features
- Levels: One
- Stories: 1
- Exterior features: Rain Gutters
- Pool features: Gunite, Heated, In Ground, Pool, Pool Sweep, Pool/Spa Combo, Salt Water
- Fencing: Wood
Lot
- Size: 10,280 Square Feet
- Dimensions: 75 x 125
- Features: Interior Lot, Landscaped, Few Trees
Details
- Parcel number: 00000742015000000
Construction
Type & style
- Home type: SingleFamily
- Architectural style: Traditional,Detached
- Property subtype: Single Family Residence
Materials
- Brick
- Foundation: Pillar/Post/Pier
- Roof: Composition
Condition
- Year built: 1968
Utilities & green energy
- Utilities for property: Underground Utilities
Community & HOA
Community
- Features: Sidewalks
- Security: Smoke Detector(s)
- Subdivision: Hillcrest Homes 4th Sec
HOA
- Has HOA: No
Location
- Region: Dallas
Financial & listing details
- Tax assessed value: $494,390
- Annual tax amount: $12,108
- Date on market: 8/23/2023
- Cumulative days on market: 25 days
- Listing terms: Cash,Conventional,FHA,Other,VA Loan
- Exclusions: Just clarifying that both storage sheds are INCLUDED; do not need Non-realty addendum unless Buyer just wants one.
Price history
| Date | Event | Price |
|---|---|---|
| 10/3/2023 | Sold | -- |
Source: NTREIS #20392772 Report a problem | ||
| 9/24/2023 | Pending sale | $439,000$192/sqft |
Source: NTREIS #20392772 Report a problem | ||
| 9/18/2023 | Contingent | $439,000$192/sqft |
Source: NTREIS #20392772 Report a problem | ||
| 9/13/2023 | Price change | $439,000-2.4%$192/sqft |
Source: NTREIS #20392772 Report a problem | ||
| 8/23/2023 | Listed for sale | $450,000+50%$197/sqft |
Source: NTREIS #20392772 Report a problem | ||
| 1/3/2017 | Sold | -- |
Source: Agent Provided Report a problem | ||
| 11/30/2016 | Pending sale | $299,995$131/sqft |
Source: Exalt Realty #13499719 Report a problem | ||
| 11/26/2016 | Listed for sale | $299,995+66.7%$131/sqft |
Source: Exalt Realty #13499719 Report a problem | ||
| 4/28/2011 | Sold | -- |
Source: Agent Provided Report a problem | ||
| 1/29/2011 | Price change | $180,000-10%$79/sqft |
Source: Virginia Cook, Realtors #11495726 Report a problem | ||
| 10/29/2010 | Listed for sale | $200,000$87/sqft |
Source: Virginia Cook, REALTORS #11495726 Report a problem | ||
Public tax history
| Year | Property taxes | Tax assessment |
|---|---|---|
| 2025 | $6,095 -0.4% | $494,390 |
| 2024 | $6,120 +53% | $494,390 +7.4% |
| 2023 | $4,001 +6.3% | $460,390 |
| 2022 | $3,763 +4.9% | $460,390 +42.7% |
| 2021 | $3,587 -1.9% | $322,660 |
| 2020 | $3,655 -0.5% | $322,660 |
| 2019 | $3,674 +7.3% | $322,660 +8.1% |
| 2018 | $3,424 -57.8% | $298,590 +4% |
| 2017 | $8,113 +71.2% | $286,980 +35.5% |
| 2016 | $4,738 +14% | $211,840 +6.4% |
| 2015 | $4,157 | $199,020 +8.4% |
| 2014 | $4,157 | $183,530 |
| 2013 | -- | -- |
| 2012 | -- | -- |
| 2011 | -- | -- |
| 2010 | -- | -- |
| 2009 | -- | -- |
| 2008 | -- | -- |
| 2007 | -- | -- |
| 2005 | -- | -- |
| 2004 | -- | -- |
| 2003 | -- | -- |
| 2002 | -- | -- |
| 2001 | -- | -- |
Find assessor info on the county website
Neighborhood: 75240
Nearby homes
- $516,4004 bd3 ba2.2k sqft7949 Greenhollow Ln, Dallas, TX 75240Off Market

- $411,7005 bd3 ba2.5k sqft7929 Greenhollow Ln, Dallas, TX 75240Off Market
- $400,0004 bd3 ba2.2k sqft7959 Greenhollow Ln, Dallas, TX 75240For Sale
- $411,6003 bd2 ba1.8k sqft7930 Greenhollow Ln, Dallas, TX 75240Off Market
- $510,9004 bd3 ba2.3k sqft7919 Greenhollow Ln, Dallas, TX 75240Off Market
- $427,3004 bd2 ba2.1k sqft7948 Greenhollow Ln, Dallas, TX 75240Off Market
- $--2 bd2 ba-- sqft14010 Peyton Dr #F320A52C6, Dallas, TX 75240Off Market
- $--1 bd1 ba-- sqft14010 Peyton Dr #776F18CCB, Dallas, TX 75240Off Market
Nearby schools
GreatSchools rating
- 3/10Northwood Hills Elementary SchoolGrades: K-6Distance: 0.7 mi
- 7/10Westwood Junior High: the Math, Science, Leadership MagnetGrades: 7-8Distance: 1.6 mi
- 6/10Richardson High SchoolGrades: 9-12Distance: 1.2 mi
Schools provided by the listing agent
- Elementary: Spring Valley
- High: Richardson
- District: Richardson ISD
Source: NTREIS. This data may not be complete. We recommend contacting the local school district to confirm school assignments for this home.
Get a cash offer in 3 minutes
Find out how much your home could sell for in as little as 3 minutes with a no-obligation cash offer.
Estimated market value
$522,500
Get a cash offer in 3 minutes
Find out how much your home could sell for in as little as 3 minutes with a no-obligation cash offer.
Estimated market value
$522,500
- Texas
- Dallas County
- Dallas
- 75240
- 7939 Greenhollow Ln
