Sterling Ranch - the incredible life-style community offering walkability to the coffee shop, neighborhood brew pub/wine bar, food trucks, day care, pool and numerous planned activities! This move-in ready ranch with walk-out basement is truly better than new with no surprise upgrade costs! Fully appointed with window treatments, professional landscaping, fencing, and more. Ideally located within walking distance to the community pool, rec center and amenities. A stately entry foyer welcomes you with custom recessed ceiling detail. The open-concept floor plan offers four bedrooms and three full baths, anchored by a spacious great room with gas fireplace and access to a covered deck. The gourmet kitchen features a large island with bar seating, gas cooktop, double ovens, pantry, and pull-out shelving. It flows seamlessly into a generous dining area with patio access—perfect for entertaining. The sunlit primary suite includes a luxurious five-piece bath, walk-in closet and direct access to the main floor laundry with utility sink. Three additional bedrooms are well-sized with ample closet space, plus a conveniently located office. Durable luxury vinyl plank flooring runs through the main living areas, complemented by new carpet in the bedrooms. The expansive walk-out basement offers two rough-in plumbing locations and endless potential for future finish, opening to a covered patio and a beautifully landscaped, low-maintenance yard with upgraded concrete perimeter fencing. Enjoy relaxing on the sunny front porch with room for seating. Energy savings are enhanced by the solar system – leased for 20 years. Sterling Ranch offers an exceptional lifestyle with parks, trails, a community center, pool, tennis courts and new elementary schools are planned. This home is great for the buyer who wants a house but with super-low maintenance! Monthly CAB fee includes water (tiered), sewer, stormwater, trash, and street lighting.
Sold for $780,000
$780,000
7939 Laramie River Lane, Littleton, CO 80125
4beds
5,000sqft
Single Family Residence
Built in 2020
7,841 Square Feet Lot
$771,600 Zestimate®
$156/sqft
$4,789 Estimated rent
Home value
$771,600
$733,000 - $810,000
$4,789/mo
Zestimate® history
Owner options
List your home for rent
$4,789/mo
Rent Zestimate®
Find your next renter with Zillow Rental Manager. Plus, with online applications, you can quickly screen prospective tenants – for free.
$4,789/mo
Rent Zestimate®
Refinance and save
$4,579/mo
Est. payment
Refinancing to a lower rate could help reduce your monthly payments and save thousands over the life of the loan.
$4,579/mo
Est. payment
Explore your selling options
Work with a Zillow partner agent
Leverage their expertise and Zillow's premium Showcase listings to get your home seen by more buyers.
Get startedList with your own agent
Get your home in front of millions of buyers by listing it on Zillow.
Learn how to do itSell it yourself
Take full control of how buyers see your home on Zillow by listing For Sale by Owner (FSBO).
List your homeWhat's special
Beautifully landscaped low-maintenance yardProfessional landscapingOpen-concept floor planConveniently located office
Zillow last checked:
Listing updated:
Listed by:
Jinnohn Gilmore 303-807-9949 jinnohn@kentwood.com,
Kentwood Real Estate DTC, LLC
Bought with:
Brook Willardsen, 40026674
Madison & Company Properties
Heather Kimball, 100039186
Madison & Company Properties
Source: REcolorado as distributed by MLS GRID,MLS#: 5854631
Facts & features
Interior
Bedrooms & bathrooms
- Bedrooms: 4
- Bathrooms: 3
- Full bathrooms: 3
- Main level bathrooms: 3
- Main level bedrooms: 4
Bedroom
- Features: Primary Suite
- Level: Main
- Area: 231 Square Feet
- Dimensions: 15 x 15.4
Bedroom
- Level: Main
- Area: 131.43 Square Feet
- Dimensions: 10.11 x 13
Bedroom
- Level: Main
- Area: 131.43 Square Feet
- Dimensions: 10.11 x 13
Bedroom
- Level: Main
- Area: 141.36 Square Feet
- Dimensions: 11.4 x 12.4
Bathroom
- Features: En Suite Bathroom
- Level: Main
Bathroom
- Level: Main
Bathroom
- Level: Main
Dining room
- Level: Main
- Area: 154.7 Square Feet
- Dimensions: 11.9 x 13
Great room
- Level: Main
- Area: 232.7 Square Feet
- Dimensions: 13 x 17.9
Kitchen
- Level: Main
- Area: 182 Square Feet
- Dimensions: 13 x 14
Laundry
- Description: Includes Cabinet W/Laundry Tub
- Level: Main
Office
- Description: Ideal For Office Or Dining Room
- Level: Main
- Area: 142.38 Square Feet
- Dimensions: 11.3 x 12.6
Heating
- Forced Air, Natural Gas, Solar
Cooling
- Central Air
Appliances
- Included: Cooktop, Dishwasher, Disposal, Double Oven, Gas Water Heater, Microwave, Oven, Refrigerator, Self Cleaning Oven
- Laundry: In Unit
Features
- Ceiling Fan(s), Five Piece Bath, High Ceilings, High Speed Internet, Kitchen Island, Pantry, Quartz Counters, Radon Mitigation System, Smoke Free, Solid Surface Counters, Walk-In Closet(s)
- Flooring: Carpet, Laminate, Tile
- Windows: Double Pane Windows, Window Coverings, Window Treatments
- Basement: Bath/Stubbed,Unfinished,Walk-Out Access
- Number of fireplaces: 1
- Fireplace features: Great Room
Interior area
- Total structure area: 5,000
- Total interior livable area: 5,000 sqft
- Finished area above ground: 2,500
- Finished area below ground: 0
Property
Parking
- Total spaces: 3
- Parking features: Concrete, Dry Walled, Insulated Garage
- Attached garage spaces: 3
Features
- Levels: One
- Stories: 1
- Patio & porch: Covered, Deck, Patio
- Exterior features: Rain Gutters
- Fencing: Full
Lot
- Size: 7,841 Square Feet
- Features: Landscaped, Sprinklers In Front, Sprinklers In Rear
- Residential vegetation: Xeriscaping
Details
- Parcel number: R0491370
- Special conditions: Standard
Construction
Type & style
- Home type: SingleFamily
- Property subtype: Single Family Residence
Materials
- Frame, Rock
- Foundation: Concrete Perimeter, Slab
- Roof: Composition
Condition
- Year built: 2020
Details
- Builder name: Lennar
Utilities & green energy
- Sewer: Public Sewer
- Water: Public
- Utilities for property: Cable Available, Electricity Connected, Internet Access (Wired), Natural Gas Connected
Community & HOA
Community
- Security: Carbon Monoxide Detector(s), Smoke Detector(s), Video Doorbell
- Subdivision: Sterling Ranch
HOA
- Has HOA: Yes
- Amenities included: Park, Playground, Pool, Tennis Court(s), Trail(s)
- Services included: Reserve Fund, Recycling, Sewer, Trash
- HOA name: Sterling Ranch CAB
- HOA phone: 720-661-9694
Location
- Region: Littleton
Financial & listing details
- Price per square foot: $156/sqft
- Tax assessed value: $847,183
- Annual tax amount: $9,951
- Date on market: 3/20/2026
- Listing terms: Cash,Conventional,FHA,VA Loan
- Exclusions: Owner's Personal Property, Washer, Dryer, Televisions In Primary Bedroom And Living Room (Brackets To Remain With The Property)
- Ownership: Individual
- Electric utility on property: Yes
- Road surface type: Paved
Price history
| Date | Event | Price |
|---|---|---|
| 6/8/2026 | Sold | $780,000-1.9%$156/sqft |
Source:  REcolorado as distributed by MLS GRID #5854631 Report a problem REcolorado as distributed by MLS GRID #5854631 Report a problem | ||
| 5/9/2026 | Pending sale | $795,000$159/sqft |
Source: REcolorado as distributed by MLS GRID #5854631 Report a problem | ||
| 4/2/2026 | Price change | $795,000-3.6%$159/sqft |
Source: REcolorado as distributed by MLS GRID #5854631 Report a problem | ||
| 3/20/2026 | Listed for sale | $825,000+21.1%$165/sqft |
Source: REcolorado as distributed by MLS GRID #5854631 Report a problem | ||
| 10/1/2020 | Sold | $680,980-1.9%$136/sqft |
Source: Public Record Report a problem | ||
| 8/17/2020 | Price change | $694,000+0.6%$139/sqft |
Source: Lennar Report a problem | ||
| 8/11/2020 | Price change | $690,000-0.9%$138/sqft |
Source: Lennar Report a problem | ||
| 8/10/2020 | Price change | $696,400+0.1%$139/sqft |
Source: Lennar Report a problem | ||
| 8/7/2020 | Price change | $695,400-5.3%$139/sqft |
Source: Lennar Report a problem | ||
| 8/6/2020 | Listed for sale | $734,400$147/sqft |
Source: Lennar Report a problem | ||
Public tax history
| Year | Property taxes | Tax assessment |
|---|---|---|
| 2025 | $9,830 -0.5% | $52,950 -9.8% |
| 2024 | $9,876 +23.1% | $58,730 -1% |
| 2023 | $8,022 -2% | $59,310 +26.8% |
| 2022 | $8,189 | $46,760 -2.8% |
| 2021 | -- | $48,110 +137.6% |
| 2020 | $3,455 +54.7% | $20,250 |
| 2019 | $2,233 | $20,250 +55.8% |
| 2018 | $2,233 +38.3% | $13,000 +33.3% |
| 2017 | $1,614 | $9,750 |
| 2016 | -- | -- |
Find assessor info on the county website
Neighborhood: 80125
Nearby homes
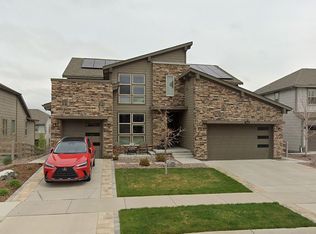
- $1,118,1006 bd6 ba6.1k sqft7923 Laramie River Ln, Littleton, CO 80125Off Market
- $931,2005 bd4 ba4.1k sqft9676 Bear River St, Littleton, CO 80125Off Market
- $960,5006 bd5 ba4.2k sqft9688 Bear River St, Littleton, CO 80125Off Market
- $1,030,0006 bd5 ba6.1k sqft7930 Blue River Ave, Littleton, CO 80125Off Market
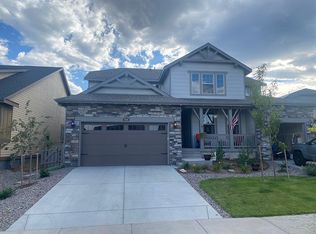
- $900,4004 bd4 ba3.6k sqft7907 Laramie River Ln, Littleton, CO 80125Off Market
- $787,3004 bd3 ba4.3k sqft7920 Blue River Ave, Littleton, CO 80125Off Market
- $953,2006 bd5 ba4.2k sqft7938 Laramie River Ln, Littleton, CO 80125Off Market
- $937,2006 bd5 ba4.2k sqft7908 Blue River Ave, Littleton, CO 80125Off Market
Nearby schools
GreatSchools rating
- NARoxborough Elementary SchoolGrades: PK-2Distance: 2.9 mi
- 7/10Ranch View Middle SchoolGrades: 7-8Distance: 2.4 mi
- 9/10Thunderridge High SchoolGrades: 9-12Distance: 2.7 mi
Schools provided by the listing agent
- Elementary: Roxborough
- Middle: Ranch View
- High: Thunderridge
- District: Douglas RE-1
Source: REcolorado as distributed by MLS GRID. This data may not be complete. We recommend contacting the local school district to confirm school assignments for this home.
Get a cash offer in 3 minutes
Find out how much your home could sell for in as little as 3 minutes with a no-obligation cash offer.
Estimated market value
$771,600
Get a cash offer in 3 minutes
Find out how much your home could sell for in as little as 3 minutes with a no-obligation cash offer.
Estimated market value
$771,600
- Colorado
- Douglas County
- Littleton
- 80125
- 7939 Laramie River Lane
Nearby cities
Nearby neighborhoods
Nearby zip codes
Other Littleton Topics
