AFFORDABLE RESORT-STYLE LIVING NEAR I-295!
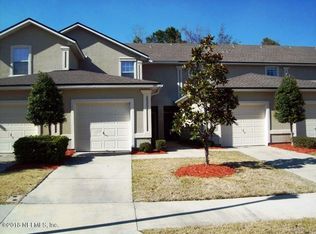
Move-in ready 3 BR, 2.5 BA end-unit townhome in a cul-de-sac in desirable Timothy's Landing. Priced to sell at $172,990, this gem offers major peace of mind with extensive new updates.
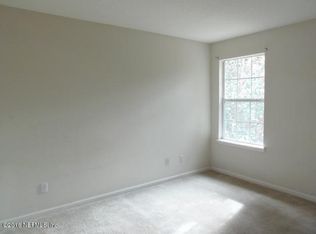
BIG UPGRADES: New roof, new A/C system, new water heater, new downstairs flooring, new upstairs carpet, plus a brand-new stove and refrigerator!
MAIN LEVEL: Bright, open layout blends the kitchen, dining, and living areas for effortless entertaining. Kitchen features a functional breakfast bar and all-new appliances.
UPSTAIRS: Private retreat with 3 spacious bedrooms, including a primary suite with an en-suite bath.
EXTERIOR & AMENITIES: 1-car attached garage and low HOA fees granting access to a resort-style community pool and playground.
PRIME LOCATION: Minutes from I-295, NAS Jacksonville, shopping, and dining. Perfect for first-time buyers or savvy investors looking for a turnkey Westside gem.
Schedule your private showing today before it is gone!
Active
$172,990
7939 MELVIN Road, Jacksonville, FL 32210
3beds
1,464sqft
:
Get pre-qualified$1,413/mo
Townhouse
Built in 2005
2,613 Square Feet Lot
$167,300 Zestimate®
$118/sqft
$192/mo HOA
What's special
Functional breakfast barAll-new appliances
- 30 days |
- 601 |
- 41 |
Zillow last checked:
Listing updated:
Listed by:
KEITH SAVAGE 904-568-7877,
EXP REALTY LLC 888-883-8509
Source: realMLS,MLS#: 2154266
Facts & features
Interior
Bedrooms & bathrooms
- Bedrooms: 3
- Bathrooms: 3
- Full bathrooms: 2
- 1/2 bathrooms: 1
Heating
- Central
Cooling
- Central Air
Appliances
- Included: Dryer, Electric Range, Microwave, Refrigerator, Washer
- Laundry: Electric Dryer Hookup, In Unit, Lower Level, Washer Hookup
Features
- Breakfast Bar, Jack and Jill Bath, Open Floorplan
Interior area
- Total interior livable area: 1,464 sqft
Property
Parking
- Total spaces: 1
- Parking features: Garage
- Garage spaces: 1
Features
- Levels: Two
- Stories: 2
Lot
- Size: 2,613 Square Feet
Details
- Parcel number: 0142736732
- Zoning description: Residential
Construction
Type & style
- Home type: Townhouse
- Architectural style: Traditional
- Property subtype: Townhouse
- Attached to another structure: Yes
Materials
- Frame, Stucco
- Roof: Shingle
Condition
- New construction: No
- Year built: 2005
Utilities & green energy
- Sewer: Public Sewer
- Water: Public
- Utilities for property: Electricity Connected, Sewer Connected, Water Connected
Community & HOA
Community
- Security: Security System Owned, Smoke Detector(s)
- Subdivision: Timothys Landing
HOA
- Has HOA: Yes
- Amenities included: Pool, Playground
- HOA fee: $575 quarterly
Location
- Region: Jacksonville
Financial & listing details
- Price per square foot: $118/sqft
- Tax assessed value: $153,844
- Annual tax amount: $3,148
- Date on market: 7/8/2026
- Listing terms: Cash,Conventional,FHA,VA Loan
Estimated market value
$167,300
$159,000 - $176,000
$1,575/mo
Price history
| Date | Event | Price |
|---|---|---|
| 7/8/2026 | Listed for sale | $172,990+3%$118/sqft |
Source:  realMLS #2154266 Report a problem realMLS #2154266 Report a problem | ||
| 2/24/2022 | Sold | $168,000-1.8%$115/sqft |
Source: realMLS #1149845 Report a problem | ||
| 1/25/2022 | Pending sale | $171,000$117/sqft |
Source: realMLS #1149845 Report a problem | ||
| 1/19/2022 | Listed for sale | $171,000+176%$117/sqft |
Source: realMLS #1149845 Report a problem | ||
| 3/6/2016 | Listing removed | $950$1/sqft |
Source: PROSOURCE REALTY, INC #812506 Report a problem | ||
| 2/9/2016 | Listed for rent | $950$1/sqft |
Source: PROSOURCE REALTY, INC #812506 Report a problem | ||
| 1/20/2016 | Sold | $61,954+0.7%$42/sqft |
Source: realMLS #798093 Report a problem | ||
| 10/23/2015 | Listed for sale | $61,500+45.7%$42/sqft |
Source: REALHome Services and Solutions #798093 Report a problem | ||
| 5/18/2015 | Sold | $42,200-71.6%$29/sqft |
Source: Public Record Report a problem | ||
| 1/6/2006 | Sold | $148,500$101/sqft |
Source: Public Record Report a problem | ||
Public tax history
| Year | Property taxes | Tax assessment |
|---|---|---|
| 2024 | $2,921 -4.3% | $153,844 -4.1% |
| 2023 | $3,054 +31.2% | $160,458 +36.4% |
| 2022 | $2,328 +13.9% | $117,603 +10% |
| 2021 | $2,043 +7.1% | $106,912 +8.4% |
| 2020 | $1,909 +23.1% | $98,606 +34.4% |
| 2019 | $1,550 +12.7% | $73,381 +10% |
| 2018 | $1,375 | $66,710 +5.4% |
| 2017 | $1,375 +3.7% | $63,265 +4% |
| 2016 | $1,326 +1.8% | $60,840 +13.2% |
| 2015 | $1,302 +12.8% | $53,755 +11.1% |
| 2014 | $1,154 | $48,402 +15.1% |
| 2013 | -- | $42,037 -3.7% |
| 2012 | -- | $43,659 -29.2% |
| 2011 | -- | $61,628 -31.3% |
| 2010 | -- | $89,695 -10.6% |
| 2009 | -- | $100,359 -18.4% |
| 2006 | -- | $123,002 +720% |
| 2005 | $279 | $15,000 |
Find assessor info on the county website
Monthly payment
Est. payment
Payment breakdown
Explore the cost of this home by adjusting the details. Changes won't be saved.Climate risks
Neighborhood: Jacksonville Heights
Nearby schools
GreatSchools rating
- 4/10Gregory Drive Elementary SchoolGrades: K-5Distance: 0.6 mi
- 2/10Chaffee Trail Middle SchoolGrades: 6-8Distance: 4.8 mi
- 2/10Westside High SchoolGrades: 9-12Distance: 1 mi
Schools provided by the listing agent
- Elementary: Gregory Drive
- Middle: Charger Academy
- High: Westside High School
Source: realMLS. This data may not be complete. We recommend contacting the local school district to confirm school assignments for this home.
- $149,1002 bd2 ba1.3k sqft7935 Melvin Rd, Jacksonville, FL 32210Off Market

- $187,3003 bd3 ba1.5k sqft7943 Melvin Rd, Jacksonville, FL 32210Off Market
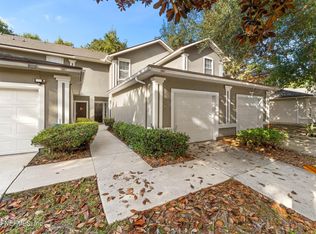
- $153,5002 bd3 ba1.1k sqft7931 Melvin Rd, Jacksonville, FL 32210Off Market
- $183,0002 bd3 ba1.3k sqft7947 Melvin Rd, Jacksonville, FL 32210Sold
- $141,1002 bd2 ba1.2k sqft7927 Melvin Rd, Jacksonville, FL 32210Off Market
- $150,0002 bd2 ba1.2k sqft7951 Melvin Rd, Jacksonville, FL 32210Off Market
- $149,4002 bd2 ba1.1k sqft7923 Melvin Rd, Jacksonville, FL 32210Off Market
- $146,6002 bd3 ba1.1k sqft7955 Melvin Rd, Jacksonville, FL 32210Off Market
A local agent can set up tours, give advice and negotiate with sellers.
Similar homes
- $179,0004 bd2 ba1.3k sqft3917 MACGREGOR Drive, Jacksonville, FL 32210For Sale
 MLS ID #2154223, APRYL MURPHY. realMLS
 - $155,0003 bd3 ba1.4k sqft4220 PLANTATION OAKS Boulevard #1813, Orange Park, FL 32065For Sale
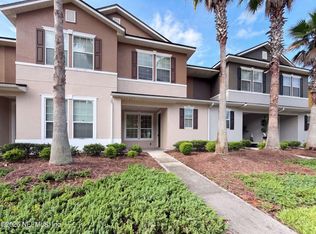 MLS ID #2158512, KAREN ALBRIGHT. realMLS
 - $117,0003 bd2 ba1.4k sqft5615 SAN JUAN Avenue #112, Jacksonville, FL 32210For Sale
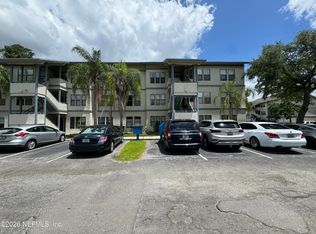 MLS ID #2158321, SAMANTHA ALDERMAN. realMLS
 - $185,0003 bd2 ba1.4k sqft5427 GREATPINE Court, Jacksonville, FL 32244For Sale
 MLS ID #2154921, HAROLD A. WILKENING III. realMLS
 - $227,7003 bd2 ba1.2k sqft7322 SHARBETH Drive S, Jacksonville, FL 32210For SaleMLS ID #2155724, SHELBA S WILLIAMS. realMLS
- $188,0003 bd1 ba1k sqft1340 OTTAWA Avenue, Jacksonville, FL 32210For SaleMLS ID #2154000, KAREN ALBRIGHT. realMLS
- $178,0003 bd2 ba1k sqft5952 BLACKTHORN Road, Jacksonville, FL 32244For SaleMLS ID #2087841, TIAMERRA SERRANT. realMLS
- $189,9002 bd1 ba962 sqft4612 FREMONT Street, Jacksonville, FL 32210For SaleMLS ID #2142205, LAUREN ROHMAN. realMLS
- $190,0003 bd2 ba1.1k sqft758 TRAMBLEY Drive E, Jacksonville, FL 32221For SaleMLS ID #2153180, ANDREW NEBESNYK, PA. realMLS
- $165,0002 bd2 ba1.2k sqft7800 POINT MEADOWS Drive #731, Jacksonville, FL 32256For SaleMLS ID #2158920, TAYLOR ALLEN. realMLS
- $165,0003 bd2 ba1.8k sqft5737 MARIGOLD Road, Jacksonville, FL 32209For SaleMLS ID #2158585, CYNTHINIA DARCEL SAWYER. realMLS
- $115,0002 bd2 ba992 sqft5526 BENNINGTON Drive, Jacksonville, FL 32244For SaleMLS ID #2158023, YOSARY BURGOS. realMLS
- $178,0003 bd3 ba1.5k sqft1669 BISCAYNE BAY Circle, Jacksonville, FL 32218For SaleMLS ID #2149115, CHANELLE WILLIAMS. realMLS
- $190,0003 bd2 ba1.3k sqft745 CENTURY 21 Drive, Jacksonville, FL 32216For SaleMLS ID #2142356, Thomas Urquhart. realMLS
- $239,0003 bd2 ba1.3k sqft6914 ALACHUA Avenue, Jacksonville, FL 32210For SaleMLS ID #2120163, ANDRES RAMIRO LIERA. realMLS
- $155,0004 bd2 ba1.4k sqft225 SHORTREED Street, Jacksonville, FL 32254For SaleMLS ID #2157067, MICHAEL BRADDOCK. realMLS
- $175,0003 bd2 ba1.1k sqft4434 HARBOR VIEW Drive, Jacksonville, FL 32208For SaleMLS ID #2152801, CELIDA ESPINAL. realMLS
- $179,8953 bd3 ba1.3k sqft6137 TUSCONY Circle, Jacksonville, FL 32277For SaleMLS ID #2134486, ALEKSANDR APARNEV. realMLS
- $167,0002 bd3 ba1.2k sqft1539 BISCAYNE BAY Drive, Jacksonville, FL 32218For SaleMLS ID #2135375, KAREN ALBRIGHT. realMLS
- $210,0003 bd2 ba1.1k sqft8819 FALCON TRACE Drive S, Jacksonville, FL 32222For SaleMLS ID #2129538, DENISE FERNANDES. realMLS
