Skip main navigation
Sold
  • Price Unknown

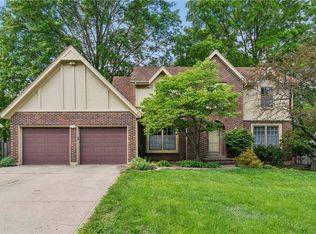
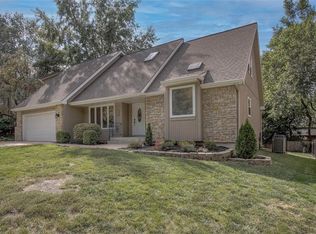
    7939 Randall Dr, Lenexa, KS 66215

    4beds
    4,480sqft
    Single Family Residence
    Built in 1989
    0.26 Acres Lot
    $635,100 Zestimate®
    $--/sqft
    $4,347 Estimated rent

    Home value

    $635,100

    $603,000 - $667,000

    $4,347/mo

    Zestimate® history
    Loading
    Loading...

    Owner options

    List your home for rent

    $4,347/mo

    Rent Zestimate®

    Find your next renter with Zillow Rental Manager. Plus, with online applications, you can quickly screen prospective tenants – for free.

    Learn more

    $4,347/mo

    Rent Zestimate®

    Refinance and save

    Refinancing to a lower rate could help reduce your monthly payments and save thousands over the life of the loan.

    See today's rates

    Explore your selling options

    Work with a Zillow partner agent

    Leverage their expertise and Zillow's premium Showcase listings to get your home seen by more buyers.

    Get started

    List with your own agent

    Get your home in front of millions of buyers by listing it on Zillow.

    Learn how to do it

    Sell it yourself

    Take full control of how buyers see your home on Zillow by listing For Sale by Owner (FSBO).

    List your home

    What's special

    Wet barRec roomTile floorPainted cabinetsNewer hardwood floorsWalk-in closetsSeparate shower
    WOW! This bright & open, spacious home exceeds all your expectations! Large Main floor master suite with newer hardwood floors, soaking tub, separate shower, double vanity w/granite counters & tile floor. Huge great room with fireplace and built-ins and open to formal dining or sitting room. Private Office/den with double glass doors. Spacious kitchen with tons of Granite counter space, painted cabinets, double oven, large island, eat-in kitchen, breakfast bar and walks out to the newer deck with lots of entertaining space or just sit back and relax. On the 2nd flr there are 3 large bedrooms with walk-in closets and 2 full baths. Finished Lower-level, Rec room has a wet bar and great space for game room/play area, full bath, built-ins and plenty of unfinished storage area.

    Zillow last checked:

    Listing updated:

    Listing Provided by:

    Donna Bukovac 816-507-8293,

    ReeceNichols - College Blvd

    Bought with:

    Steve Courtney, SP00222586

    Keller Williams Realty Partners Inc.

    Source: Heartland MLS as distributed by MLS GRID,MLS#: 2453210MLS Logo

    Facts & features

    Interior

    Bedrooms & bathrooms
    • Bedrooms: 4
    • Bathrooms: 5
    • Full bathrooms: 4
    • 1/2 bathrooms: 1
    Primary bedroom
    • Features: Ceiling Fan(s)
    • Level: First
    • Area: 195 Square Feet
    • Dimensions: 13 x 15
    Bedroom 2
    • Features: Carpet, Ceiling Fan(s), Walk-In Closet(s)
    • Level: Second
    • Area: 143 Square Feet
    • Dimensions: 11 x 13
    Bedroom 3
    • Features: Carpet, Ceiling Fan(s), Walk-In Closet(s)
    • Level: Second
    • Area: 154 Square Feet
    • Dimensions: 11 x 14
    Bedroom 4
    • Features: Carpet, Ceiling Fan(s), Walk-In Closet(s)
    • Level: Second
    • Area: 209 Square Feet
    • Dimensions: 11 x 19
    Primary bathroom
    • Features: Ceramic Tiles, Double Vanity, Separate Shower And Tub, Walk-In Closet(s)
    • Level: First
    Breakfast room
    • Features: Ceiling Fan(s), Fireplace, Wood Floor
    • Level: First
    • Area: 160 Square Feet
    • Dimensions: 10 x 16
    Dining room
    • Features: Wood Floor
    • Level: First
    • Area: 154 Square Feet
    • Dimensions: 11 x 14
    Great room
    • Features: Built-in Features, Ceiling Fan(s), Fireplace, Wood Floor
    • Level: First
    • Area: 323 Square Feet
    • Dimensions: 17 x 19
    Kitchen
    • Features: Granite Counters, Kitchen Island, Pantry, Wood Floor
    • Level: First
    • Area: 204 Square Feet
    • Dimensions: 12 x 17
    Office
    • Features: Built-in Features, Carpet
    • Level: First
    • Area: 143 Square Feet
    • Dimensions: 11 x 13
    Recreation room
    • Features: Built-in Features, Carpet, Wet Bar
    • Level: Basement
    Heating
    • Forced Air, Zoned
    Cooling
    • Electric
    Appliances
    • Included: Cooktop, Dishwasher, Disposal, Double Oven, Exhaust Fan, Humidifier, Refrigerator, Built-In Electric Oven
    • Laundry: Laundry Room, Off The Kitchen
    Features
    • Ceiling Fan(s), Kitchen Island, Painted Cabinets, Pantry, Walk-In Closet(s), Wet Bar
    • Flooring: Carpet, Tile, Wood
    • Doors: Storm Door(s)
    • Basement: Finished,Full,Interior Entry
    • Number of fireplaces: 2
    • Fireplace features: Gas Starter, Great Room, Hearth Room, See Through, Fireplace Screen
    Interior area
    • Total structure area: 4,480
    • Total interior livable area: 4,480 sqft
    • Finished area above ground: 3,180
    • Finished area below ground: 1,300

    Property

    Parking
    • Total spaces: 3
    • Parking features: Attached, Garage Door Opener, Garage Faces Front
    • Attached garage spaces: 3
    Features
    • Patio & porch: Deck
    • Spa features: Bath
    • Fencing: Wood
    Lot
    • Size: 0.26 Acres
    • Features: City Lot
    Details
    • Parcel number: IP51600000 0233

    Construction

    Type & style
    • Home type: SingleFamily
    • Architectural style: Traditional
    • Property subtype: Single Family Residence
    Materials
    • Stone & Frame, Stucco
    • Roof: Composition
    Condition
    • Year built: 1989

    Utilities & green energy

    • Sewer: Public Sewer
    • Water: Public

    Community & neighborhood

    Security
    • Security features: Smoke Detector(s)
    Location
    • Region: Lenexa
    • Subdivision: Oak Hill

    Other

    Other facts
    • Ownership: Private

    Price history

    DateEventPrice
    10/31/2023Sold--
    Source: Heartland MLS as distributed by MLS GRID #2453210 Report a problem
    9/13/2023Pending sale$575,000$128/sqft
    Source: Heartland MLS as distributed by MLS GRID #2453210 Report a problem
    9/8/2023Listed for sale$575,000+53.5%$128/sqft
    Source: Heartland MLS as distributed by MLS GRID #2453210 Report a problem
    7/5/2017Sold--
    Source: Agent Provided Report a problem
    5/18/2017Listed for sale$374,500$84/sqft
    Source: Keller Williams Legacy Partner #2046965 Report a problem

    Public tax history

    YearProperty taxesTax assessment
    2025$7,087 +5%$64,642 +6.3%
    2024$6,750 +1.1%$60,812 +2.4%
    2023$6,679 +10.9%$59,374 +10.9%
    2022$6,025 $53,532 +14.1%
    2021-- $46,897 +4.8%
    2020$5,348 $44,758 +0.7%
    2019-- $44,436 +2.7%
    2018-- $43,274 -0.9%
    2017$5,430 +3%$43,688 +4.3%
    2016$5,272 +6.2%$41,894 +5.5%
    2015$4,963 +5.7%$39,698 +4.8%
    2013$4,695 +11.6%$37,892 +7.2%
    2012$4,207 +4.1%$35,351 +1.5%
    2010$4,043 -5.5%$34,822 -7%
    2009$4,278 -3.3%$37,455 -1.7%
    2008$4,424 +2.7%$38,122 +2%
    2007$4,306 +7.6%$37,375 +3.5%
    2006$4,000 $36,122 +2.3%
    2005-- $35,305

    Find assessor info on the county website

    Neighborhood: 66215

    Nearby schools

    GreatSchools rating
    Schools provided by the listing agent
    • Elementary: Rising Star
    • Middle: Westridge
    • High: SM West

    Source: Heartland MLS as distributed by MLS GRID. This data may not be complete. We recommend contacting the local school district to confirm school assignments for this home.

    Get a cash offer in 3 minutes
    Find out how much your home could sell for in as little as 3 minutes with a no-obligation cash offer.
    Estimated market value
    $635,100
    Get a cash offer in 3 minutes
    Find out how much your home could sell for in as little as 3 minutes with a no-obligation cash offer.
    Estimated market value
    $635,100