Skip main navigation
Sold
  • Listed by: Windermere RE West Sound Inc. • Steve J Smaaladen
    Bought with: Fathom Realty WA LLC
    $698,950

    7939 Rooney Road NW, Silverdale, WA 98383

    4beds
    2,454sqft
    Single Family Residence
    Built in 1991
    0.58 Acres Lot
    $723,300 Zestimate®
    $285/sqft
    $3,585 Estimated rent

    Home value

    $723,300

    $658,000 - $788,000

    $3,585/mo

    Zestimate® history
    Loading
    Loading...

    Owner options

    List your home for rent

    $3,585/mo

    Rent Zestimate®

    Find your next renter with Zillow Rental Manager. Plus, with online applications, you can quickly screen prospective tenants – for free.

    Learn more

    $3,585/mo

    Rent Zestimate®

    Refinance and save

    $4,416/mo

    Est. payment

    Refinancing to a lower rate could help reduce your monthly payments and save thousands over the life of the loan.

    See today's rates

    $4,416/mo

    Est. payment

    Explore your selling options

    Work with a Zillow partner agent

    Leverage their expertise and Zillow's premium Showcase listings to get your home seen by more buyers.

    Get started

    List with your own agent

    Get your home in front of millions of buyers by listing it on Zillow.

    Learn how to do it

    Sell it yourself

    Take full control of how buyers see your home on Zillow by listing For Sale by Owner (FSBO).

    List your home

    What's special

    Gas fireplace insertSpring flowersEastly viewsCrisp architectureGas furnaceHot water tankAdditional privacy
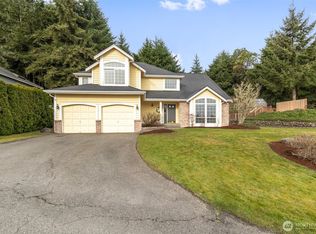
    We found the guy who keeps his home the nicest in the neighborhood. This home is a cream puff that stands out with its crisp architecture and charming landscaping. The Seller has recently installed a new A/C together with gas furnace, hot water tank, gas fireplace insert, dishwasher, Refrigerator and has just completed interior painting so its fresh and move in ready. The home is situated on an oversized lot with eastly views that captures a partial view of Dyes inlet from the 2nd story and the primary bedroom. The back yard is partially fenced but the property extends well beyond the fence and into an uphill forest creating additional privacy. Spring flowers and roses are coming to flood the yard with color and will be a real eye pleaser

    Zillow last checked:

    Listing updated:

    Listed by:

    Steve J Smaaladen,

    Windermere RE West Sound Inc.

    Bought with:

    Rich Jacobson, 52404

    Fathom Realty WA LLC

    Source: NWMLS as distributed by MLS GRID,MLS#: 2344978MLS Logo

    Facts & features

    Interior

    Bedrooms & bathrooms
    • Bedrooms: 4
    • Bathrooms: 3
    • Full bathrooms: 2
    • 1/2 bathrooms: 1
    • Main level bathrooms: 1
    Other
    • Level: Main
    Dining room
    • Level: Main
    Entry hall
    • Level: Main
    Family room
    • Level: Main
    Kitchen with eating space
    • Level: Main
    Living room
    • Level: Main
    Utility room
    • Level: Main
    Heating
    • Fireplace, Fireplace Insert, Forced Air, Heat Pump, Electric, Natural Gas
    Cooling
    • Forced Air
    Appliances
    • Included: Dishwasher(s), Disposal, Refrigerator(s), Stove(s)/Range(s), Garbage Disposal, Water Heater: Gas, Water Heater Location: Garage
    Features
    • Bath Off Primary, Ceiling Fan(s), Dining Room
    • Flooring: Hardwood, Vinyl, Carpet
    • Doors: French Doors
    • Windows: Double Pane/Storm Window
    • Basement: None
    • Number of fireplaces: 1
    • Fireplace features: Gas, Main Level: 1, Fireplace
    Interior area
    • Total structure area: 2,454
    • Total interior livable area: 2,454 sqft

    Property

    Parking
    • Total spaces: 2
    • Parking features: Attached Garage
    • Attached garage spaces: 2
    Features
    • Levels: Two
    • Stories: 2
    • Entry location: Main
    • Patio & porch: Bath Off Primary, Ceiling Fan(s), Double Pane/Storm Window, Dining Room, Fireplace, French Doors, Security System, Water Heater
    • Has view: Yes
    • View description: Bay, Partial, Territorial
    • Has water view: Yes
    • Water view: Bay
    Lot
    • Size: 0.58 Acres
    • Features: Paved, Sidewalk, Cable TV, Fenced-Partially, Gas Available, High Speed Internet, Patio
    • Topography: Level,Sloped,Steep Slope
    • Residential vegetation: Wooded
    Details
    • Parcel number: 50470000690101
    • Zoning: UL
    • Zoning description: Jurisdiction: County
    • Special conditions: Standard
    • Other equipment: Leased Equipment: No

    Construction

    Type & style
    • Home type: SingleFamily
    • Architectural style: 2 Story
    • Property subtype: Single Family Residence
    Materials
    • Metal/Vinyl
    • Foundation: Poured Concrete
    • Roof: Composition
    Condition
    • Very Good
    • Year built: 1991
    Details
    • Builder name: Chaffey

    Utilities & green energy

    • Electric: Company: PSE
    • Sewer: Sewer Connected, Company: Kitsap Public Works
    • Water: Public, Company: Silverdale Water Dist
    • Utilities for property: Wavecable/Astound, Wavecable/Astound

    Community & HOA

    Community
    • Features: CCRs
    • Security: Security System
    • Subdivision: Chico
    HOA
    • HOA fee: $222 annually
    • HOA phone: 412-953-4937
    Location
    • Region: Silverdale

    Financial & listing details

    • Price per square foot: $285/sqft
    • Tax assessed value: $598,610
    • Annual tax amount: $5,607
    • Date on market: 5/27/2025
    • Cumulative days on market: 421 days
    • Listing terms: Conventional,FHA,VA Loan
    • Inclusions: Dishwasher(s), Garbage Disposal, LeasedEquipment, Refrigerator(s), Stove(s)/Range(s)

    Price history

    DateEventPrice
    5/30/2025Sold$698,950-3.6%$285/sqft
    Source: NWMLS as distributed by MLS GRID #2344978 Report a problem
    4/17/2025Pending sale$725,000$295/sqft
    Source: NWMLS as distributed by MLS GRID #2344978 Report a problem
    3/14/2025Listed for sale$725,000+215.4%$295/sqft
    Source: NWMLS as distributed by MLS GRID #2344978 Report a problem
    3/1/2001Sold$229,900$94/sqft
    Source: Public Record Report a problem

    Public tax history

    YearProperty taxesTax assessment
    2025$5,537 +1.2%$598,610
    2024$5,469 +2.8%$598,610
    2023$5,318 -2.3%$598,610 -1.9%
    2022$5,446 +3.8%$610,180 +17.7%
    2021$5,247 +3.7%$518,310 +9%
    2020$5,061 +14.1%$475,340 +16.3%
    2019$4,436 -9.1%$408,770 +12.6%
    2018$4,882 $362,940
    2017$4,882 +5.8%$362,940 +12.2%
    2016$4,612 +3.7%$323,540
    2015$4,449 $323,540 +6.5%
    2014$4,449 +4.4%$303,840
    2013$4,261 +8.6%$303,840 -2%
    2012$3,924 +6.9%$309,900 -8.6%
    2011$3,670 -3.7%$338,920 -4.4%
    2010$3,812 +1.4%$354,470 -8.1%
    2009$3,758 -1.2%$385,570 -4.3%
    2008$3,804 -2.8%$403,100 +6.6%
    2007$3,913 +21.3%$378,230 +56%
    2005$3,225 $242,470 +17.7%
    2002-- $206,050 +5.8%
    2001$2,882 +5%$194,760 +8.7%
    2000$2,745 $179,250
    Find assessor info on the county website

    Neighborhood: 98383

    Nearby schools

    GreatSchools rating
    Schools provided by the listing agent
    • Elementary: Silverdale Elem
    • Middle: Central Kitsap Middle
    • High: Central Kitsap High

    Source: NWMLS as distributed by MLS GRID. This data may not be complete. We recommend contacting the local school district to confirm school assignments for this home.

    Get a cash offer in 3 minutes
    Find out how much your home could sell for in as little as 3 minutes with a no-obligation cash offer.
    Estimated market value
    $723,300
    Get a cash offer in 3 minutes
    Find out how much your home could sell for in as little as 3 minutes with a no-obligation cash offer.
    Estimated market value
    $723,300