Welcome to this beautifully updated 4-bedroom, 2-bathroom home located in one of West Dublin's most sought-after neighborhoods. Situated on just over a 10,000 ft² corner lot, complete with a swimming pool and owned solar this one should check all your boxes. Inside, you'll find a thoughtfully updated interior featuring a light-filled open floor plan perfect for everyday living and entertaining. Enjoy year-round comfort with owned solar panels and central A/C keeping your energy costs low. Cooking meals will be a delight in your chef’s kitchen with gas cooktop, ample cabinetry, and granite countertops. Host friends and family with a seamless indoor-outdoor flow and step outside to your private backyard oasis—complete with a sparkling pool, mature landscaping, and plenty of room to entertain or relax under the Pergola. The expansive lot has potential to add side yard parking and an Accessory (ADU). Other notable features include wood, burning fireplace, crown, molding, and two full updated bathrooms. All of this is just a short walk to top-rated schools, beautiful parks, shopping, and dining options. Quick and easy access to BART and the 580/680 freeway corridors for an effortless commute. Don't miss your opportunity to live the dream!
Sold for $1,210,000
$1,210,000
7939 Serena Ct, Dublin, CA 94568
4beds
1,321sqft
Residential, Single Family Residence
Built in 1960
10,190 Square Feet Lot
$1,231,800 Zestimate®
$916/sqft
$4,529 Estimated rent
Home value
$1,231,800
$1.11M - $1.37M
$4,529/mo
Zestimate® history
Owner options
List your home for rent
$4,529/mo
Rent Zestimate®
Find your next renter with Zillow Rental Manager. Plus, with online applications, you can quickly screen prospective tenants – for free.
$4,529/mo
Rent Zestimate®
Refinance and save
$7,728/mo
Est. payment
Refinancing to a lower rate could help reduce your monthly payments and save thousands over the life of the loan.
$7,728/mo
Est. payment
Explore your selling options
Work with a Zillow partner agent
Leverage their expertise and Zillow's premium Showcase listings to get your home seen by more buyers.
Get startedList with your own agent
Get your home in front of millions of buyers by listing it on Zillow.
Learn how to do itSell it yourself
Take full control of how buyers see your home on Zillow by listing For Sale by Owner (FSBO).
List your homeWhat's special
Zillow last checked:
Listing updated:
Listed by:
Joseph DeLima DRE #01728623 925-339-4403,
The Delima Group Inc,
Craig Einsohn DRE #01495648 925-518-6094,
The Delima Group Inc
Bought with:
Pranav Kotecha, DRE #02177110
Doorlight Inc
Source: Bay East AOR,MLS#: 41101194
Facts & features
Interior
Bedrooms & bathrooms
- Bedrooms: 4
- Bathrooms: 2
- Full bathrooms: 2
Rooms
- Room types: 4 Bedrooms, 2 Baths, Main Entry, Dining Room, Dining Area, Eat-In Kitchen
Kitchen
- Features: 220 Volt Outlet, Breakfast Bar, Breakfast Nook, Stone Counters, Dishwasher, Eat-in Kitchen, Disposal, Gas Range/Cooktop, Ice Maker Hookup, Oven Built-in, Updated Kitchen
Heating
- Forced Air, Natural Gas, Central, Fireplace(s)
Cooling
- Ceiling Fan(s), Central Air
Appliances
- Included: Dishwasher, Gas Range, Plumbed For Ice Maker, Oven, Gas Water Heater, Water Softener
- Laundry: Gas Dryer Hookup, Hookups Only, In Garage, Cabinets
Features
- Breakfast Bar, Breakfast Nook, Updated Kitchen
- Flooring: Tile, Carpet
- Doors: Mirrored Closet Door(s)
- Windows: Double Pane Windows, Screens, Window Coverings
- Number of fireplaces: 1
- Fireplace features: Brick, Living Room, Wood Burning
Interior area
- Total structure area: 1,321
- Total interior livable area: 1,321 sqft
Property
Parking
- Total spaces: 2
- Parking features: Attached, Direct Access, Garage Faces Front, Garage Door Opener, RV Possible
- Garage spaces: 2
Features
- Levels: One
- Stories: 1
- Patio & porch: Patio, Covered
- Exterior features: Low Maintenance
- Has private pool: Yes
- Pool features: In Ground, Liner, Outdoor Pool
- Fencing: Fenced,Wood
Lot
- Size: 10,190 Square Feet
- Features: Corner Lot, Court, Level, Back Yard, Front Yard, Landscaped, Private, Sprinklers In Rear
Details
- Additional structures: Shed(s)
- Parcel number: 94116871
- Special conditions: Standard
- Other equipment: Irrigation Equipment
Construction
Type & style
- Home type: SingleFamily
- Architectural style: Contemporary
- Property subtype: Residential, Single Family Residence
Materials
- Brick, Stucco
- Roof: Composition
Condition
- Existing
- New construction: No
- Year built: 1960
Utilities & green energy
- Electric: Photovoltaics Seller Owned, 220 Volts in Kitchen
- Utilities for property: Cable Available, Internet Available, Natural Gas Connected, Individual Electric Meter, Individual Gas Meter
Community & HOA
Community
- Security: Carbon Monoxide Detector(s), Double Strapped Water Heater, Smoke Detector(s)
- Subdivision: West Side Dublin
HOA
- Has HOA: No
Location
- Region: Dublin
Financial & listing details
- Price per square foot: $916/sqft
- Tax assessed value: $329,380
- Price range: $1.2M - $1.2M
- Date on market: 6/12/2025
- Listing agreement: Excl Right
- Listing terms: Cash,Conventional,1031 Exchange,FHA,VA Loan,Submit
- Electric utility on property: Yes
Price history
| Date | Event | Price |
|---|---|---|
| 7/24/2025 | Sold | $1,210,000+0.9%$916/sqft |
Source:  Bay East AOR #41101194 Report a problem Bay East AOR #41101194 Report a problem | ||
| 6/26/2025 | Pending sale | $1,199,000$908/sqft |
Source: Bay East AOR #41101194 Report a problem | ||
| 6/12/2025 | Listed for sale | $1,199,000$908/sqft |
Source:  bridgeMLS/CCAR/Bay East AOR #41101194 Report a problem bridgeMLS/CCAR/Bay East AOR #41101194 Report a problem | ||
Public tax history
| Year | Property taxes | Tax assessment |
|---|---|---|
| 2025 | -- | $329,380 +2% |
| 2024 | $5,169 +1.3% | $322,921 +2% |
| 2023 | $5,104 +1.5% | $316,590 +2% |
| 2022 | $5,031 +1.3% | $310,383 +2% |
| 2021 | $4,967 +6.6% | $304,297 +1% |
| 2020 | $4,660 +1.5% | $301,177 +2% |
| 2019 | $4,589 +4.9% | $295,272 +2% |
| 2018 | $4,374 | $289,483 +2% |
| 2017 | $4,374 +9.1% | $283,808 +2% |
| 2016 | $4,010 +3.7% | $278,244 +1.5% |
| 2015 | $3,867 | $274,067 +2% |
| 2014 | $3,867 | $268,698 +0.5% |
| 2013 | -- | $267,485 +2% |
| 2012 | -- | $262,241 +2% |
| 2011 | -- | $257,100 +0.8% |
| 2010 | -- | $255,178 -0.2% |
| 2009 | -- | $255,787 +2% |
| 2008 | -- | $250,773 +2% |
| 2007 | -- | $245,857 +2% |
| 2006 | -- | $241,037 +2% |
| 2005 | -- | $236,311 +2% |
| 2004 | -- | $231,683 +1.9% |
| 2003 | -- | $227,436 +2% |
| 2002 | -- | $222,976 +2% |
| 2001 | $2,440 | $218,604 |
Find assessor info on the county website
Neighborhood: 94568
Nearby homes
- $1,263,3003 bd2 ba1.1k sqft7947 Serena Ct, Dublin, CA 94568Off Market
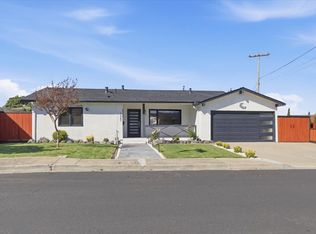
- $1,225,0003 bd2 ba1.1k sqft7933 Firebrand Dr, Dublin, CA 94568Sold
- $1,328,7003 bd2 ba2.1k sqft7940 Serena Ct, Dublin, CA 94568Off Market
- $1,069,4003 bd2 ba1.1k sqft7897 Firebrand Dr, Dublin, CA 94568Off Market
- $1,200,4003 bd2 ba1.4k sqft7961 Serena Ct, Dublin, CA 94568Off Market
- $671,1013 bd2 ba1.1k sqft7901 Firebrand Dr, Dublin, CA 94568Sold
- $1,101,3003 bd2 ba1.1k sqft7854 Shannon Ave, Dublin, CA 94568Off Market
- $1,148,3004 bd2 ba1.3k sqft7893 Firebrand Dr, Dublin, CA 94568Off Market
Nearby schools
GreatSchools rating
- 9/10Dublin Elementary SchoolGrades: K-5Distance: 0.2 mi
- 7/10Wells Middle SchoolGrades: 6-8Distance: 1 mi
- 10/10Dublin High SchoolGrades: 9-12Distance: 0.9 mi
Get a cash offer in 3 minutes
Find out how much your home could sell for in as little as 3 minutes with a no-obligation cash offer.
Estimated market value
$1,231,800
Get a cash offer in 3 minutes
Find out how much your home could sell for in as little as 3 minutes with a no-obligation cash offer.
Estimated market value
$1,231,800
- California
- Alameda County
- Dublin
- 94568
- 7939 Serena Ct
Nearby cities
Nearby zip codes
Other Dublin Topics
