Skip main navigation
Sold for $440,000
  • $440,000

    7939 Timarand Ct, Lorton, VA 22079

    3beds
    1,320sqft
    Townhouse
    Built in 1978
    1,650 Square Feet Lot
    $470,600 Zestimate®
    $333/sqft
    $2,630 Estimated rent

    Home value

    $470,600

    $447,000 - $494,000

    $2,630/mo

    Zestimate® history
    Loading
    Loading...

    Owner options

    List your home for rent

    $2,630/mo

    Rent Zestimate®

    Find your next renter with Zillow Rental Manager. Plus, with online applications, you can quickly screen prospective tenants – for free.

    Learn more

    $2,630/mo

    Rent Zestimate®

    Refinance and save

    $2,932/mo

    Est. payment

    Refinancing to a lower rate could help reduce your monthly payments and save thousands over the life of the loan.

    See today's rates

    $2,932/mo

    Est. payment

    Explore your selling options

    Work with a Zillow partner agent

    Leverage their expertise and Zillow's premium Showcase listings to get your home seen by more buyers.

    Get started

    List with your own agent

    Get your home in front of millions of buyers by listing it on Zillow.

    Learn how to do it

    Sell it yourself

    Take full control of how buyers see your home on Zillow by listing For Sale by Owner (FSBO).

    List your home

    What's special

    Additional street parkingPatio spaceElectric stoveBuilt - in microwaveHallway bathroomNeutral paletteShopping amenities
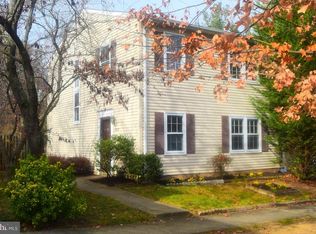
    "Welcome to this move-in ready, two-level townhome nestled in Lorton, offering convenient access to I-95, VRE, and shopping amenities! Situated near Springfield Town Center and Franconia-Springfield Metro, this residence boasts three bedrooms, two full bathrooms, and elegant wood flooring throughout both levels. Upon entry, you'll be greeted by the spacious living and dining areas, perfect for relaxation and entertaining. The kitchen is adorned with granite countertops, a built-in microwave, an electric stove, and a dishwasher along with a convenient main-level washer and dryer area. Step outside to enjoy the fully fenced-in backyard/patio space. Parking is a breeze with two dedicated spaces and additional street parking for guests, all within a low HOA community. Freshly painted in a neutral palette, with a new vanity in the hallway bathroom upstairs, this home offers modern comfort in a tranquil setting. Don't miss out on this opportunity! Schedule your showing and submit your offer today!"

    Zillow last checked:

    Listing updated:

    Listed by:

    MD Khan 571-295-1999,

    Spring Hill Real Estate, LLC.

    Bought with:

    Jessie Huynh

    NBI Realty, LLC

    Source: Bright MLS,MLS#: VAFX2180122MLS Logo

    Facts & features

    Interior

    Bedrooms & bathrooms
    • Bedrooms: 3
    • Bathrooms: 2
    • Full bathrooms: 2
    Basement
    • Area: 0
    Heating
    • Heat Pump, Electric
    Cooling
    • Ceiling Fan(s), Central Air, Heat Pump, Electric
    Appliances
    • Included: Electric Water Heater
    • Laundry: Laundry Room
    Features
    • Flooring: Hardwood
    • Has basement: No
    • Has fireplace: No
    Interior area
    • Total structure area: 1,320
    • Total interior livable area: 1,320 sqft
    • Finished area above ground: 1,320
    • Finished area below ground: 0

    Property

    Parking
    • Total spaces: 2
    • Parking features: Parking Lot
    Accessibility
    • Accessibility features: Accessible Doors
    Features
    • Levels: Two
    • Stories: 2
    • Pool features: None
    • Fencing: Back Yard
    Lot
    • Size: 1,650 sqft
    Details
    • Additional structures: Above Grade, Below Grade
    • Parcel number: 1074 13 0031
    • Zoning: 180
    • Special conditions: Standard

    Construction

    Type & style
    • Home type: Townhouse
    • Architectural style: Other
    • Property subtype: Townhouse
    Materials
    • Vinyl Siding
    • Foundation: Concrete Perimeter
    • Roof: Shingle
    Condition
    • New construction: No
    • Year built: 1978

    Utilities & green energy

    • Sewer: Public Septic
    • Water: Public
    • Utilities for property: Electricity Available, Sewer Available, Water Available

    Community & neighborhood

    Location
    • Region: Lorton
    • Subdivision: Pohick Square

    HOA & financial

    HOA
    • Has HOA: Yes
    • HOA fee: $235 quarterly
    • Amenities included: Common Grounds, Dog Park
    • Services included: Common Area Maintenance, Trash, Snow Removal
    • Association name: POHICK SQUARE

    Other

    Other facts
    • Listing agreement: Exclusive Right To Sell
    • Ownership: Fee Simple

    Price history

    DateEventPrice
    9/23/2024Listing removed$2,550-3.8%$2/sqft
    Source: Bright MLS #VAFX2197896 Report a problem
    8/24/2024Listed for rent$2,650+50.1%$2/sqft
    Source: Bright MLS #VAFX2197896 Report a problem
    6/12/2024Sold$440,000+10%$333/sqft
    Source: Bright MLS #VAFX2180122 Report a problem
    5/18/2024Pending sale$399,995$303/sqft
    Source: Bright MLS #VAFX2180122 Report a problem
    5/16/2024Listed for sale$399,995+170.1%$303/sqft
    Source: Bright MLS #VAFX2180122 Report a problem
    3/8/2021Listing removed--
    Source: Owner Report a problem
    11/11/2013Listing removed$1,765$1/sqft
    Source: Owner Report a problem
    10/16/2013Price change$1,765-5.4%$1/sqft
    Source: Owner Report a problem
    9/9/2013Price change$1,865-11.2%$1/sqft
    Source: Owner Report a problem
    8/27/2013Listed for rent$2,100$2/sqft
    Source: Owner Report a problem
    6/18/2009Sold$148,111+5.8%$112/sqft
    Source: Public Record Report a problem
    4/7/2009Price change$140,000-15.2%$106/sqft
    Source: foreclosure.com Report a problem
    3/29/2009Listed for sale--
    Source: foreclosure.com Report a problem
    4/7/2003Sold$165,000+135.7%$125/sqft
    Source: Public Record Report a problem
    12/30/1982Sold$70,000$53/sqft
    Source: Agent Provided Report a problem

    Public tax history

    YearProperty taxesTax assessment
    2025$4,787 +7.4%$414,120 +7.6%
    2024$4,458 +11.7%$384,770 +8.8%
    2023$3,991 +2.5%$353,630 +3.8%
    2022$3,895 $340,610 +11.6%
    2021-- $305,340 +15.2%
    2020$3,136 $264,990
    2019$3,136 +3%$264,990 +3%
    2018$3,045 +1.9%$257,270
    2017$2,987 +2.3%$257,270 +2.1%
    2016$2,918 +9.8%$251,910 +5.8%
    2015$2,658 +0.2%$238,200
    2014$2,652 $238,200 +20.5%
    2013-- $197,670 +11.9%
    2012-- $176,610 +6.6%
    2011-- $165,700 +14.4%
    2010-- $144,860 -24.4%
    2009-- $191,710 -37.6%
    2008-- $307,410 -2.8%
    2007-- $316,150 +122.3%
    2003-- $142,205 +24%
    2002-- $114,680

    Find assessor info on the county website

    Neighborhood: 22079

    Nearby schools

    GreatSchools rating
    Schools provided by the listing agent
    • District: Fairfax County Public Schools

    Source: Bright MLS. This data may not be complete. We recommend contacting the local school district to confirm school assignments for this home.

    Get a cash offer in 3 minutes
    Find out how much your home could sell for in as little as 3 minutes with a no-obligation cash offer.
    Estimated market value
    $470,600
    Get a cash offer in 3 minutes
    Find out how much your home could sell for in as little as 3 minutes with a no-obligation cash offer.
    Estimated market value
    $470,600