Discover this exquisite Parkland 2 story colonial in the sought-after Applewood Development of Upper Macungie Township. The first floor offers a spacious living area, a separate dining room, and a well-equipped eat-in kitchen featuring a double stainless steel sink and oversized garden window. Cozy up in the family room by the wood burning fireplace with a skylight that brightens up the room. The first floor also provides the flexibility of a bedroom or office and a convenient full bath tastefully updated in 2019. Upstairs, retreat to the master bedroom with its en-suite bath, complete with an oversized shower, custom closets, and a dressing area. Two additional bedrooms and another full bath await on the second floor. Your vehicles will find a home in the 2-car garage. Notable updates in 2010 include a new roof, gutters, siding, windows, a garden window, and a charming brick stoop entry. Enjoy outdoor living on the deck overlooking a pretty landscaped yard. The Applewood neighborhood association offers access to a clubhouse, tennis and basketball courts, a pool, and a playground. With convenient proximity to Rt 100 and 78, this property combines timeless charm with modern convenience.
Sold for $431,900
$431,900
7939 Trails End, Fogelsville, PA 18051
4beds
2,092sqft
Single Family Residence
Built in 1980
0.26 Acres Lot
$492,800 Zestimate®
$206/sqft
$2,831 Estimated rent
Home value
$492,800
$468,000 - $517,000
$2,831/mo
Zestimate® history
Owner options
List your home for rent
$2,831/mo
Rent Zestimate®
Find your next renter with Zillow Rental Manager. Plus, with online applications, you can quickly screen prospective tenants – for free.
$2,831/mo
Rent Zestimate®
Refinance and save
$3,620/mo
Est. payment
Refinancing to a lower rate could help reduce your monthly payments and save thousands over the life of the loan.
$3,620/mo
Est. payment
Explore your selling options
Work with a Zillow partner agent
Leverage their expertise and Zillow's premium Showcase listings to get your home seen by more buyers.
Get startedList with your own agent
Get your home in front of millions of buyers by listing it on Zillow.
Learn how to do itSell it yourself
Take full control of how buyers see your home on Zillow by listing For Sale by Owner (FSBO).
List your homeWhat's special
New roofSeparate dining roomCustom closetsOversized showerMacungie townshipMaster bedroomWell-equipped eat-in kitchen
Zillow last checked:
Listing updated:
Listed by:
Larry W. Ginsburg 610-393-0892,
BHHS Regency Real Estate
Bought with:
Cindy Lapp, RS275947
EXP Realty LLC
Source: GLVR,MLS#: 723206 Originating MLS: Lehigh Valley MLS
Originating MLS: Lehigh Valley MLSFacts & features
Interior
Bedrooms & bathrooms
- Bedrooms: 4
- Bathrooms: 3
- Full bathrooms: 3
Rooms
- Room types: Den, Office
Bedroom
- Description: - Bedroom or Office
- Level: First
- Dimensions: 12.00 x 11.00
Other
- Description: - Split Bath
- Level: First
- Dimensions: 0.00 x 0.00
Heating
- Electric, Heat Pump
Cooling
- Central Air
Appliances
- Included: Dryer, Dishwasher, Electric Oven, Electric Water Heater, Disposal, Microwave, Refrigerator, Self Cleaning Oven, Washer
- Laundry: Washer Hookup, Dryer Hookup, Lower Level
Features
- Dining Area, Separate/Formal Dining Room, Entrance Foyer, Eat-in Kitchen, Home Office, Family Room Main Level, Skylights, Window Treatments
- Flooring: Carpet, Laminate, Resilient, Tile, Vinyl
- Windows: Drapes, Screens, Skylight(s)
- Basement: Partial
- Has fireplace: Yes
- Fireplace features: Family Room
Interior area
- Total interior livable area: 2,092 sqft
- Finished area above ground: 2,092
- Finished area below ground: 0
Property
Parking
- Total spaces: 2
- Parking features: Attached, Garage, Off Street, On Street, Garage Door Opener
- Attached garage spaces: 2
- Has uncovered spaces: Yes
Features
- Stories: 2
- Patio & porch: Covered, Deck, Porch
- Exterior features: Deck, Porch
Lot
- Size: 0.26 Acres
- Dimensions: 80 x 110.68 IRREG
- Features: Flat, Sloped
Details
- Parcel number: 545657448649 001
- Zoning: R1-Rural Residential
- Special conditions: None
Construction
Type & style
- Home type: SingleFamily
- Architectural style: Colonial
- Property subtype: Single Family Residence
Materials
- Brick, Vinyl Siding
- Roof: Asphalt,Fiberglass
Condition
- Year built: 1980
Utilities & green energy
- Electric: 200+ Amp Service, Circuit Breakers
- Sewer: Public Sewer
- Water: Public
- Utilities for property: Cable Available
Community & HOA
Community
- Security: Smoke Detector(s)
- Subdivision: Applewood
HOA
- Has HOA: Yes
- HOA fee: $623 semi-annually
Location
- Region: Fogelsville
Financial & listing details
- Price per square foot: $206/sqft
- Tax assessed value: $235,000
- Annual tax amount: $4,892
- Date on market: 9/19/2025
- Cumulative days on market: 11 days
- Listing terms: Cash,Conventional
- Ownership type: Fee Simple
- Road surface type: Paved
Price history
| Date | Event | Price |
|---|---|---|
| 12/8/2023 | Sold | $431,900-1.8%$206/sqft |
Source:  GLVR #723206 Report a problem GLVR #723206 Report a problem | ||
| 10/16/2023 | Pending sale | $439,900$210/sqft |
Source: GLVR #723206 Report a problem | ||
| 10/5/2023 | Listed for sale | $439,900$210/sqft |
Source: GLVR #723206 Report a problem | ||
Public tax history
| Year | Property taxes | Tax assessment |
|---|---|---|
| 2026 | $5,245 | $235,000 |
| 2025 | $5,245 +7.2% | $235,000 |
| 2024 | $4,893 +2.5% | $235,000 |
| 2023 | $4,775 | $235,000 |
| 2022 | $4,775 +0.4% | $235,000 |
| 2021 | $4,754 | $235,000 |
| 2020 | $4,754 +10323.3% | $235,000 |
| 2019 | $46 | $235,000 |
| 2018 | $46 | $235,000 |
| 2017 | -- | $235,000 |
| 2016 | -- | $235,000 |
| 2015 | -- | $235,000 |
| 2014 | -- | $235,000 +166.7% |
| 2012 | -- | $88,100 |
| 2011 | -- | $88,100 |
| 2010 | -- | $88,100 |
| 2009 | -- | $88,100 |
| 2008 | -- | $88,100 |
| 2007 | -- | $88,100 |
| 2006 | -- | $88,100 |
| 2005 | -- | $88,100 |
| 2004 | -- | $88,100 |
| 2003 | -- | $88,100 |
| 2002 | -- | $88,100 |
| 2000 | -- | $88,100 |
Find assessor info on the county website
Neighborhood: 18051
Nearby homes
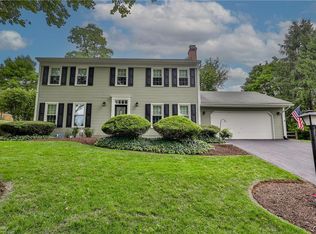
- $510,0004 bd3 ba1.9k sqft7941 Trails End, Fogelsville, PA 18051Sold
- $455,7004 bd2 ba2k sqft7937 Trails End, Fogelsville, PA 18051Off Market
- $489,2004 bd4 ba2k sqft7912 Woodsbluff Run, Fogelsville, PA 18051Off Market
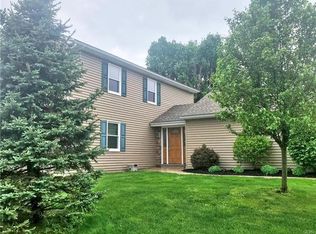
- $462,2003 bd3 ba1.9k sqft7916 Woodsbluff Run, Fogelsville, PA 18051Off Market

- $465,9004 bd2 ba2.4k sqft7912 Trails End, Fogelsville, PA 18051Off Market
- $504,9004 bd3 ba2.4k sqft7943 Trails End, Fogelsville, PA 18051Off Market
- $461,3004 bd2 ba2.1k sqft7920 Woodsbluff Run, Fogelsville, PA 18051Off Market
- $435,0004 bd2 ba2k sqft7935 Trails End, Fogelsville, PA 18051Sold
Nearby schools
GreatSchools rating
- 9/10Kernsville SchoolGrades: K-5Distance: 3.4 mi
- 7/10Orefield Middle SchoolGrades: 6-8Distance: 3.7 mi
- 8/10Parkland Senior High SchoolGrades: 9-12Distance: 5.4 mi
Schools provided by the listing agent
- Elementary: Kernsville Elementary School
- Middle: Orefield Middle School
- High: Parkland High School
- District: Parkland
Source: GLVR. This data may not be complete. We recommend contacting the local school district to confirm school assignments for this home.
Get a cash offer in 3 minutes
Find out how much your home could sell for in as little as 3 minutes with a no-obligation cash offer.
Estimated market value
$492,800
Get a cash offer in 3 minutes
Find out how much your home could sell for in as little as 3 minutes with a no-obligation cash offer.
Estimated market value
$492,800
- Pennsylvania
- Lehigh County
- Fogelsville
- 18051
- 7939 Trails End
