0.8 Acre Country Setting in Tinora Rams school district! This 4 Bedroom, 2 Full Bath Home has had Extensive Remodeling including NEW: Siding, Windows, Lighting, Floor coverings, Kitchen w/appliances, Elec heat pump & C Air, Water softener. Outside you'll see a new 3 car garage w/openers, Concrete drive, Front & Rear decks. Privacy Fenced backyard. PLUS a new multi chamber septic system is being installed. Spacious bedrooms upstairs. Great Family Home! You can just move in & Enjoy!
For sale
Price cut: $26.1K (9/15)
$298,900
7939 Trinity Rd, Defiance, OH 43512
4beds
1,404sqft
Single Family Residence
Built in 1920
0.81 Acres Lot
$290,500 Zestimate®
$213/sqft
$-- HOA
What's special
- 32 days
- 809
- 43
Zillow last checked:
Listing updated:
Listed by:
Tamyra Humes 419-506-1015,
Coldwell Banker Sigg Realty,
Sandra Mickelson 419-782-1685,
Coldwell Banker Sigg Realty
Source: NORIS,MLS#: 10012390
Facts & features
Interior
Bedrooms & bathrooms
- Bedrooms: 4
- Bathrooms: 2
- Full bathrooms: 2
Bedroom 2
- Description: Carpet
- Level: Upper
- Dimensions: 16 x 12
Bedroom 3
- Description: Carpet
- Level: Upper
- Dimensions: 18 x 13
Bedroom 4
- Description: Carpet
- Level: Main
- Dimensions: 10 x 10
Other
- Description: Carpet
- Level: Upper
- Dimensions: 19 x 12
Kitchen
- Description: New cabinets & appliances, laminate flooring
- Features: Pantry
- Level: Main
- Dimensions: 15 x 11
Living room
- Description: Laminate flooring, Door to rear deck
- Level: Main
- Dimensions: 18 x 11
Mud room
- Description: Located at back entry
- Level: Main
- Dimensions: 7 x 8
Utility room
- Description: Laminate flooring, door to side deck with seating
- Level: Main
- Dimensions: 10 x 7
Heating
- Electric, Heat Pump
Cooling
- Central Air
Appliances
- Included: Dishwasher, Microwave, Water Heater, Electric Range, Refrigerator, Water Softener Owned
- Laundry: Electric Dryer Hookup, Main Level, Washer Hookup
Features
- Eat-in Kitchen, Entrance Foyer, Pantry
- Flooring: Carpet, Laminate
- Windows: Window Coverings
- Has basement: No
- Has fireplace: No
- Common walls with other units/homes: No Common Walls
Interior area
- Total structure area: 1,404
- Total interior livable area: 1,404 sqft
Video & virtual tour
Property
Parking
- Total spaces: 3
- Parking features: Detached Garage, Garage Door Opener, Oversized
- Garage spaces: 3
Features
- Levels: One and One Half
- Patio & porch: Deck
- Exterior features: Fire Pit, Private Yard, Storage
- Fencing: Privacy
- Has view: Yes
- View description: Trees/Woods, See Remarks
Lot
- Size: 0.81 Acres
- Dimensions: 0.81 Acre
- Features: Level
Details
- Parcel number: I130005001100
Construction
Type & style
- Home type: SingleFamily
- Property subtype: Single Family Residence
Materials
- Frame, Vinyl Siding
- Foundation: Crawl Space
- Roof: Shingle
Condition
- New construction: No
- Year built: 1920
Utilities & green energy
- Sewer: Septic Tank
- Water: Well
- Utilities for property: Electricity Connected, Water Connected
Community & HOA
Community
- Security: Smoke Detector(s)
- Subdivision: None
HOA
- Has HOA: No
Location
- Region: Defiance
Financial & listing details
- Price per square foot: $213/sqft
- Tax assessed value: $82,190
- Annual tax amount: $1,031
- Date on market: 8/29/2026
- Listing terms: Cash,Conventional,FHA,USDA Loan,VA Loan
- Electric utility on property: Yes
- Road surface type: Asphalt
Estimated market value
$290,500
$276,000 - $305,000
$1,794/mo
Price history
| Date | Event | Price |
|---|---|---|
| 9/15/2026 | Price change | $298,900-8%$213/sqft |
Source: NORIS #10012390 Report a problem | ||
| 8/29/2026 | Listed for sale | $325,000+366.2%$231/sqft |
Source: NORIS #10012390 Report a problem | ||
| 5/4/2026 | Sold | $69,710+51.9%$50/sqft |
Source: NORIS #10006697 Report a problem | ||
| 4/25/2026 | Pending sale | $45,888$33/sqft |
Source: NORIS #10006697 Report a problem | ||
| 4/22/2026 | Listed for sale | $45,888+16.7%$33/sqft |
Source: NORIS #10006697 Report a problem | ||
| 11/12/2010 | Sold | $39,334$28/sqft |
Source: Public Record Report a problem | ||
Public tax history
| Year | Property taxes | Tax assessment |
|---|---|---|
| 2024 | $1,031 -11.2% | $28,770 |
| 2023 | $1,161 +7% | $28,770 +18.2% |
| 2022 | $1,086 -0.1% | $24,340 |
| 2021 | $1,086 +5.3% | $24,340 |
| 2020 | $1,032 +7% | $24,340 +4.6% |
| 2019 | $964 -14.3% | $23,280 |
| 2018 | $1,126 | $23,280 0% |
| 2017 | -- | $23,289 +50.1% |
| 2016 | $308 | $15,515 |
| 2015 | $308 | $15,515 |
| 2014 | $308 | $15,515 |
| 2013 | $308 | $15,515 0% |
| 2012 | $308 | $15,516 |
| 2011 | -- | $15,516 |
| 2010 | -- | -- |
| 2009 | -- | -- |
Find assessor info on the county website
Monthly payment
Est. payment
Payment breakdown
Explore the cost of this home by adjusting the details. Changes won't be saved.Climate risks
Neighborhood: 43512
Nearby schools
Schools provided by the listing agent
- Elementary: Tinora
- Middle: Tinora
- High: Tinora
Source: NORIS. This data may not be complete. We recommend contacting the local school district to confirm school assignments for this home.
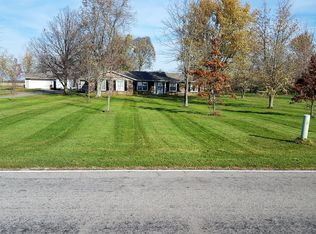
Similar homes
- $290,0003 bd2 ba1.2k sqft19487 County Road 1048, Defiance, OH 43512For Sale
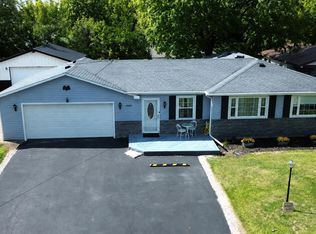 MLS ID #10012575, Kathryn Groff, Sam Switzer Realty LLC. NORIS
 - $295,0002 bd3 ba1.6k sqft1006 E River Dr, Defiance, OH 43512For Sale
 MLS ID #10008980, Matthew Joost, RE/MAX Realty of Defiance. NORIS
 - $329,9003 bd3 ba1.8k sqft15186 Harris Rd, Defiance, OH 43512For Sale
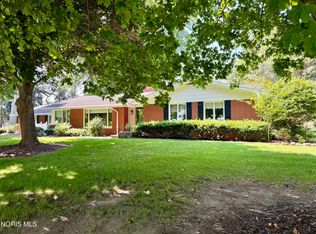 MLS ID #10012078, Matthew Joost, RE/MAX Realty of Defiance. NORIS
 - $325,0002 bd2 ba1.9k sqft27288 County Road 424, Defiance, OH 43512For Sale
 MLS ID #10012585, Courtney Sherrow, BellaBlue RealEstate & Propert. NORIS
 - $283,7704 bd3 ba1.9k sqft1843 Wildwood Dr, Defiance, OH 43512New Construction
 Cincy MLS
 - $273,8953 bd3 ba1.6k sqft1822 Wildwood Dr, Defiance, OH 43512New ConstructionCincy MLS
- $269,9004 bd3 ba1.9k sqft1833 Wildwood Dr, Defiance, OH 43512New ConstructionCincy MLS
