Stunning 4 bedroom/ 3 bathroom open-floor-plan near Bluehawk and Kingston Lake Park! Step into this bright and airy beauty, tucked away on an incredible cul-de-sac lot. This home features four spacious bedrooms, three updated bathrooms, and a three-car garage! Almost every inch of this home has been updated! You’ll love the modern, renovated kitchen with sleek stainless steel appliances and a massive island that’s perfect for entertaining. The home boasts newer interior paint and new exterior paint, updated bathrooms, 9 zone irrigation controlled by phone, —everything you need for move-in-ready living. Downstairs, the finished walk-out lower level feels like its own suite with a large bedroom, walk-in closet, and a gorgeous, fully renovated bathroom—perfect for guests or family members wanting their own space. Outside, this home truly shines! With nearly 17,000 square feet of yard, the possibilities are endless. The covered patio is ideal for outdoor entertainment or morning coffee, and the brand-new deck overlooks the lush lawn. In addition, the 18'x 12' outbuilding/shed situated on a concrete slab was just completed in 2024 and offering two, 8 foot garage doors, two entry doors and is perfect for extra storage or your dream workshop! This home in the perfect location near restaurants, shopping, grocery and highway access. Award winning Blue Valley Schools!
Sold
Price Unknown
7939 W 155th Ter, Overland Park, KS 66223
4beds
3,175sqft
Single Family Residence
Built in 2001
0.39 Acres Lot
$580,900 Zestimate®
$--/sqft
$3,469 Estimated rent
Home value
$580,900
$540,000 - $627,000
$3,469/mo
Zestimate® history
Owner options
List your home for rent
$3,469/mo
Rent Zestimate®
Find your next renter with Zillow Rental Manager. Plus, with online applications, you can quickly screen prospective tenants – for free.
$3,469/mo
Rent Zestimate®
Refinance and save
Refinancing to a lower rate could help reduce your monthly payments and save thousands over the life of the loan.
Explore your selling options
Work with a Zillow partner agent
Leverage their expertise and Zillow's premium Showcase listings to get your home seen by more buyers.
Get startedList with your own agent
Get your home in front of millions of buyers by listing it on Zillow.
Learn how to do itSell it yourself
Take full control of how buyers see your home on Zillow by listing For Sale by Owner (FSBO).
List your homeWhat's special
Updated bathroomsGorgeous fully renovated bathroomCovered patioSleek stainless steel appliancesBrand-new deckLush lawnNewer interior paint
Zillow last checked:
Listing updated:
Listed by:
Suzanne Golomski 913-488-6031,
ReeceNichols - Leawood
Bought with:
Suzanne Golomski, SP0023498
ReeceNichols - Leawood
Source: Heartland MLS as distributed by MLS GRID,MLS#: 2515028
Facts & features
Interior
Bedrooms & bathrooms
- Bedrooms: 4
- Bathrooms: 3
- Full bathrooms: 3
Primary bedroom
- Features: Carpet, Walk-In Closet(s)
- Level: Third
- Dimensions: 17 x 15
Bedroom 2
- Features: Carpet, Ceiling Fan(s)
- Level: Second
- Dimensions: 14 x 12
Bedroom 3
- Features: Carpet, Ceiling Fan(s)
- Level: Second
- Dimensions: 13 x 10
Bedroom 4
- Features: Carpet, Ceiling Fan(s)
- Level: Lower
Basement
- Features: Carpet
Great room
- Features: Wood Floor
- Level: Second
- Dimensions: 18 x 15
Kitchen
- Features: Granite Counters, Wood Floor
- Level: Second
- Dimensions: 17 x 14
Living room
- Features: Ceiling Fan(s), Wood Floor
- Level: Main
- Dimensions: 14 x 13
Heating
- Forced Air
Cooling
- Electric
Appliances
- Included: Dishwasher, Disposal, Microwave, Built-In Electric Oven, Stainless Steel Appliance(s)
- Laundry: Bedroom Level
Features
- Ceiling Fan(s), Kitchen Island, Painted Cabinets, Pantry, Vaulted Ceiling(s), Walk-In Closet(s)
- Flooring: Carpet, Tile, Wood
- Basement: Daylight,Finished,Full,Sump Pump,Walk-Out Access
- Number of fireplaces: 1
- Fireplace features: Hearth Room
Interior area
- Total structure area: 3,175
- Total interior livable area: 3,175 sqft
- Finished area above ground: 2,175
- Finished area below ground: 1,000
Property
Parking
- Total spaces: 3
- Parking features: Attached, Garage Faces Front
- Attached garage spaces: 3
Features
- Patio & porch: Deck, Covered
- Exterior features: Fire Pit
- Fencing: Wood
Lot
- Size: 0.39 Acres
- Features: Cul-De-Sac
Details
- Additional structures: Outbuilding
- Parcel number: NP67620000 0018
Construction
Type & style
- Home type: SingleFamily
- Architectural style: Traditional
- Property subtype: Single Family Residence
Materials
- Frame
- Roof: Composition
Condition
- Year built: 2001
Utilities & green energy
- Sewer: Public Sewer
- Water: Public
Community & HOA
Community
- Security: Smoke Detector(s)
- Subdivision: Pinewood North
HOA
- Has HOA: No
Location
- Region: Overland Park
Financial & listing details
- Tax assessed value: $522,800
- Annual tax amount: $5,715
- Date on market: 10/18/2024
- Listing terms: Cash,Conventional,FHA
- Ownership: Private
Price history
| Date | Event | Price |
|---|---|---|
| 3/18/2025 | Sold | -- |
Source:  Heartland MLS as distributed by MLS GRID #2515028 Report a problem Heartland MLS as distributed by MLS GRID #2515028 Report a problem | ||
| 10/21/2024 | Pending sale | $550,000$173/sqft |
Source: Heartland MLS as distributed by MLS GRID #2515028 Report a problem | ||
| 10/18/2024 | Listed for sale | $550,000$173/sqft |
Source: Heartland MLS as distributed by MLS GRID #2515028 Report a problem | ||
Public tax history
| Year | Property taxes | Tax assessment |
|---|---|---|
| 2025 | $6,149 +3% | $60,122 +3.2% |
| 2024 | $5,969 +4.4% | $58,248 +6.2% |
| 2023 | $5,716 +12.2% | $54,867 +14.2% |
| 2022 | $5,094 | $48,059 +15.4% |
| 2021 | -- | $41,630 +0.1% |
| 2020 | $4,676 | $41,584 +3.3% |
| 2019 | -- | $40,273 +4% |
| 2018 | -- | $38,709 +6.9% |
| 2017 | $4,321 +2.8% | $36,225 +2.8% |
| 2016 | $4,205 +1.5% | $35,225 +1.9% |
| 2015 | $4,145 +2.6% | $34,581 +5.4% |
| 2013 | $4,039 +3% | $32,810 +0.3% |
| 2012 | $3,923 +2.4% | $32,706 -2.9% |
| 2010 | $3,832 +5.3% | $33,684 -0.3% |
| 2009 | $3,640 -0.7% | $33,776 -0.4% |
| 2008 | $3,664 +2.2% | $33,914 |
| 2007 | $3,587 +4% | $33,914 +1.8% |
| 2006 | $3,449 | $33,327 |
| 2005 | -- | $33,327 |
Find assessor info on the county website
Neighborhood: 66223
Nearby homes
- $614,1006 bd4 ba2.6k sqft7935 W 155th Ter, Overland Park, KS 66223Off Market
- $436,2003 bd2 ba1.7k sqft15525 Woodward St, Overland Park, KS 66223Off Market
- $461,6003 bd2 ba1.6k sqft15529 Woodward St, Overland Park, KS 66223Off Market
- $--4 bd3 ba3k sqft7946 W 155th Ter, Overland Park, KS 66223Sold
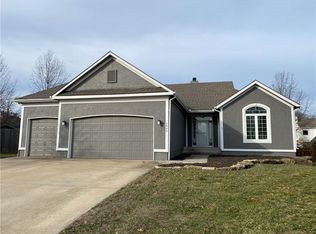
- $645,9004 bd5 ba4k sqft7928 W 155th Pl, Overland Park, KS 66223Off Market
- $591,0004 bd4 ba2.8k sqft7932 W 155th Pl, Overland Park, KS 66223Off Market
- $545,6004 bd4 ba2.5k sqft15521 Woodward St, Overland Park, KS 66223Off Market
- $525,9003 bd2 ba1.6k sqft15533 Woodward St, Overland Park, KS 66223Off Market
Nearby schools
GreatSchools rating
- 7/10Cedar Hills Elementary SchoolGrades: K-5Distance: 1.2 mi
- 8/10Pleasant Ridge Middle SchoolGrades: 6-8Distance: 1.2 mi
- 10/10Blue Valley West High SchoolGrades: 9-12Distance: 0.9 mi
Schools provided by the listing agent
- Elementary: Cedar Hills
- Middle: Pleasant Ridge
- High: Blue Valley West
Source: Heartland MLS as distributed by MLS GRID. This data may not be complete. We recommend contacting the local school district to confirm school assignments for this home.
Get a cash offer in 3 minutes
Find out how much your home could sell for in as little as 3 minutes with a no-obligation cash offer.
Estimated market value
$580,900
Get a cash offer in 3 minutes
Find out how much your home could sell for in as little as 3 minutes with a no-obligation cash offer.
Estimated market value
$580,900
- Kansas
- Johnson County
- Overland Park
- 66223
- 7939 W 155th Ter
Nearby cities
Nearby neighborhoods
Nearby zip codes
Other Overland Park Topics
