Skip main navigation
Closed
  • $217,000

    794 Agate St, Saint Paul, MN 55117

    2beds
    1,104sqft
    Twin Home
    Built in 1984
    4,965.84 Square Feet Lot
    $223,000 Zestimate®
    $197/sqft
    $1,830 Estimated rent

    Home value

    $223,000

    $201,000 - $248,000

    $1,830/mo

    Zestimate® history
    Loading
    Loading...

    Owner options

    List your home for rent

    $1,830/mo

    Rent Zestimate®

    Find your next renter with Zillow Rental Manager. Plus, with online applications, you can quickly screen prospective tenants – for free.

    Learn more

    $1,830/mo

    Rent Zestimate®

    Refinance and save

    $1,145/mo

    Est. payment

    Refinancing to a lower rate could help reduce your monthly payments and save thousands over the life of the loan.

    See today's rates

    $1,145/mo

    Est. payment

    Explore your selling options

    Work with a Zillow partner agent

    Leverage their expertise and Zillow's premium Showcase listings to get your home seen by more buyers.

    Get started

    List with your own agent

    Get your home in front of millions of buyers by listing it on Zillow.

    Learn how to do it

    Sell it yourself

    Take full control of how buyers see your home on Zillow by listing For Sale by Owner (FSBO).

    List your home

    What's special

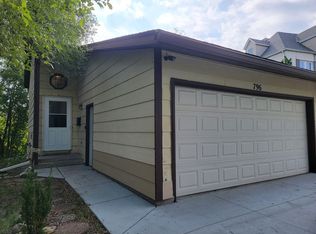
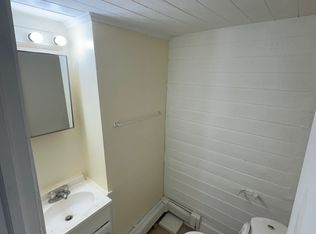
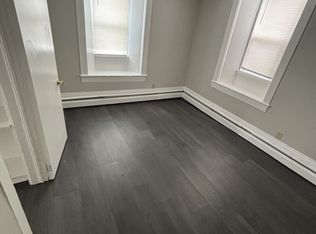
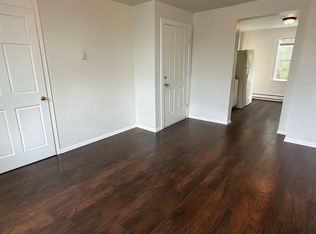
    In the heart of the North End Neighborhood of St Paul, you'll find this move in ready home. Tucked away in the mature trees of the neighborhood and surrounded by museums, restaurants, public transit options and trails and parks, you'll have both privacy and convenience. As you pull up, you'll immediately notice the concrete drive with exceptional off street parking and an attached 2 stall, insulated garage. Head inside to a bright and welcoming home just waiting for you to start making memories, all the boxes are checked. The main level offers a spacious living and dining room area with loads of natural light. Check out the patio door leading to the 2 tier deck and fully fenced back and side yard. It's the perfect space for sunshine and relaxation. Build a firepit, put in a garden, maybe even do both! A convenient half bath and laundry room round out the main level. Head upstairs to find your evening retreat. The large owner's bedroom has ample closet space while a 2nd bedroom and full bath round it the upper level and you'll find plenty of storage throughout. Welcome Home!

    Zillow last checked:

    Listing updated:

    Listed by:

    Cory Rudnitski 763-443-2333,

    RE/MAX Advantage Plus,

    Jessica Rudnitski 763-443-3658

    Bought with:

    Gaye Christofersen

    LPT Realty, LLC

    Source: NorthstarMLS as distributed by MLS GRID,MLS#: 6774655MLS Logo

    Facts & features

    Interior

    Bedrooms & bathrooms
    • Bedrooms: 2
    • Bathrooms: 2
    • Full bathrooms: 1
    • 1/2 bathrooms: 1
    Bedroom
    • Level: Upper
    • Area: 187 Square Feet
    • Dimensions: 17x11
    Bedroom 2
    • Level: Upper
    • Area: 120 Square Feet
    • Dimensions: 12x10
    Deck
    • Level: Lower
    • Area: 180 Square Feet
    • Dimensions: 18x10
    Dining room
    • Level: Lower
    • Area: 100 Square Feet
    • Dimensions: 10x10
    Foyer
    • Level: Main
    • Area: 56 Square Feet
    • Dimensions: 8x7
    Kitchen
    • Level: Lower
    • Area: 60 Square Feet
    • Dimensions: 10x6
    Laundry
    • Level: Lower
    • Area: 60 Square Feet
    • Dimensions: 10x6
    Living room
    • Level: Lower
    • Area: 210 Square Feet
    • Dimensions: 15x14
    Walk in closet
    • Level: Upper
    • Area: 56 Square Feet
    • Dimensions: 8x7
    Heating
    • Baseboard
    Cooling
    • None
    Appliances
    • Included: Dishwasher, Dryer, Electric Water Heater, Exhaust Fan, Range, Washer
    • Laundry: Laundry Closet, Lower Level
    Features
    • Basement: Block,Daylight,Finished,Full,Walk-Out Access
    Interior area
    • Total structure area: 1,104
    • Total interior livable area: 1,104 sqft
    • Finished area above ground: 552
    • Finished area below ground: 552

    Property

    Parking
    • Total spaces: 2
    • Parking features: Attached, Concrete, Garage Door Opener
    • Attached garage spaces: 2
    • Has uncovered spaces: Yes
    • Details: Garage Dimensions (20 x 22), Garage Door Height (7), Garage Door Width (16)
    Accessibility
    • Accessibility features: None
    Features
    • Levels: Multi/Split
    • Patio & porch: Deck, Patio
    • Pool features: None
    • Fencing: Chain Link,Composite,Full,Wood
    Lot
    • Size: 4,965 sqft
    • Dimensions: 30 x 120
    • Features: Near Public Transit, Tree Coverage - Light
    • Topography: Level
    Details
    • Foundation area: 1104
    • Parcel number: 302922430145
    • Zoning description: Residential-Multi-Family

    Construction

    Type & style
    • Home type: SingleFamily
    • Property subtype: Twin Home
    • Attached to another structure: Yes
    Materials
    • Block, Frame
    • Roof: Asphalt
    Condition
    • New construction: No
    • Year built: 1984

    Utilities & green energy

    • Gas: Electric
    • Sewer: City Sewer/Connected
    • Water: City Water/Connected

    Community & neighborhood

    Location
    • Region: Saint Paul
    • Subdivision: Edmund Rices Second, Addition

    HOA & financial

    HOA
    • Has HOA: No

    Other

    Other facts
    • Road surface type: Paved

    Price history

    DateEventPrice
    2/16/2026Listing removed$1,725$2/sqft
    Source: Zillow Rentals Report a problem
    2/3/2026Listed for rent$1,725+11.3%$2/sqft
    Source: Zillow Rentals Report a problem
    11/14/2025Sold$217,000+20.6%$197/sqft
    Source: NorthstarMLS as distributed by MLS GRID #6774655 Report a problem
    12/3/2021Listing removed--
    Source: Zillow Rental Manager Report a problem
    11/11/2021Listed for rent$1,550$1/sqft
    Source: Zillow Rental Manager Report a problem
    2/26/2021Sold$180,000+9.1%$163/sqft
    Source: NorthstarMLS as distributed by MLS GRID #5695993 Report a problem
    1/8/2021Pending sale$165,000$149/sqft
    Source: White Bear Lake Realty #5695993 Report a problem
    1/8/2021Listing removed--
    Source: NorthstarMLS as distributed by MLS GRID Report a problem
    12/23/2020Listed for sale$165,000$149/sqft
    Source: White Bear Lake Realty #5695993 Report a problem
    11/6/2020Pending sale$165,000$149/sqft
    Source: White Bear Lake Realty #5695993 Report a problem
    11/3/2020Listed for sale$165,000+28.9%$149/sqft
    Source: White Bear Lake Realty #5695993 Report a problem
    12/9/2015Sold$128,000+2.3%$116/sqft
    Source: NorthstarMLS as distributed by MLS GRID #4607729 Report a problem
    10/17/2015Price change$125,100-3.8%$113/sqft
    Source: Keller Williams - North Suburban #4607729 Report a problem
    10/9/2015Price change$130,100-3.7%$118/sqft
    Source: Keller Williams - North Suburban #4607729 Report a problem
    9/30/2015Price change$135,100-2.2%$122/sqft
    Source: Keller Williams - North Suburban #4607729 Report a problem
    9/24/2015Price change$138,100-3.5%$125/sqft
    Source: Keller Williams - North Suburban #4607729 Report a problem
    9/16/2015Price change$143,100-3.4%$130/sqft
    Source: Keller Williams - North Suburban #4607729 Report a problem
    8/21/2015Price change$148,100+41.2%$134/sqft
    Source: Keller Williams - North Suburban #4607729 Report a problem
    7/29/2015Listed for sale$104,888$95/sqft
    Source: Keller Williams - North Suburban #4607729 Report a problem
    7/16/2015Pending sale$104,888$95/sqft
    Source: Keller Williams - North Suburban #4607729 Report a problem
    6/20/2015Price change$104,888-8.7%$95/sqft
    Source: Keller Williams - North Suburban #4607729 Report a problem
    6/15/2015Price change$114,888-8%$104/sqft
    Source: Keller Williams - North Suburban #4607729 Report a problem
    6/6/2015Listed for sale$124,888+5%$113/sqft
    Source: KELLER WILLIAMS Premier Realty - Chain of Lakes Group #4607729 Report a problem
    4/24/2002Sold$118,900$108/sqft
    Source: Public Record Report a problem
    1/19/2002Sold$118,900+120.6%$108/sqft
    Source: Agent Provided Report a problem
    7/31/1998Sold$53,900+66.1%$49/sqft
    Source: Public Record Report a problem
    8/14/1996Sold$32,458$29/sqft
    Source: Public Record Report a problem

    Public tax history

    YearProperty taxesTax assessment
    2025$4,672 +8%$222,000 +7%
    2024$4,324 +9.7%$207,400 -0.4%
    2023$3,940 +43.1%$208,300 +13.8%
    2022$2,754 -3.7%$183,100 -1.1%
    2021$2,860 +15.5%$185,100 +1.4%
    2020$2,476 +32.2%$182,500 +5.4%
    2019$1,872 $173,200
    2018$1,872 -9.3%$173,200 +26%
    2017$2,064 $137,500
    2016$2,064 +17.8%--
    2015$1,752 +11.6%$94,200
    2014$1,570 +38.4%--
    2013$1,134 +17.4%--
    2012$966 -2.8%--
    2011$994 --
    2010-- --
    2009$1,558 +7.2%--
    2008$1,454 +15.9%--
    2007$1,254 +17.4%--
    2006$1,068 +27.4%--
    2005$838 +9.7%--
    2004$764 +10.4%--
    2003$692 +6.8%--
    2002$648 -12.4%--
    2001$740 +24.4%--
    2000$595 --

    Find assessor info on the county website

    Neighborhood: North End

    Nearby schools

    GreatSchools rating
    Get a cash offer in 3 minutes
    Find out how much your home could sell for in as little as 3 minutes with a no-obligation cash offer.
    Estimated market value
    $223,000
    Get a cash offer in 3 minutes
    Find out how much your home could sell for in as little as 3 minutes with a no-obligation cash offer.
    Estimated market value
    $223,000