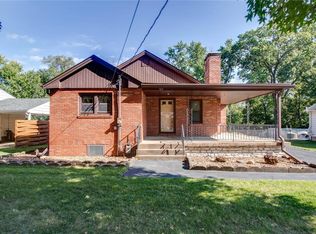
Welcome home to this charming all-brick ranch situated on a spacious nearly one-acre corner lot in the highly desirable Rosewood Heights neighborhood and sought-after Roxana School District! Offering 3 bedrooms, 1.5 bathrooms, and an attached 2-car garage, this well-maintained home provides the perfect combination of comfort, character, and space. Step inside to a warm and inviting living room featuring beautiful wood ceilings with exposed beams, creating a cozy, rustic charm that’s hard to find. Outside, you’ll appreciate the large yard with plenty of room to relax, entertain, garden, or play, along with a storage shed for all your outdoor equipment and hobbies. Major updates provide added peace of mind, including all exterior doors (2026), new flooring in mud room, kitchen & first bedroom (2026), professionally installed radon mitigation system (2026), concrete lift poly jacking with transferable warranty (2024), air duct, furnace, & evaporator coil replacement (2024), water heater (2021), roof (2017) and outdoor HVAC unit (2014). All appliances stay along with a beautiful, queen-size murphy bed cabinet in the 2nd bedroom. Whether you’re looking for your first home, downsizing, or simply wanting the convenience of one-level living on an oversized lot, this move-in-ready property is one you won’t want to miss. Schedule your private showing today!
Closed
Zillow last checked:
Listing updated:
Bought with:
Kenbra Knight
Century 21 Bailey & Company
Source: MARIS,MLS#: 26038378 Originating MLS: Southwestern Illinois Board of REALTORS
Originating MLS: Southwestern Illinois Board of REALTORSPrice history
| Date | Event | Price |
|---|---|---|
| 8/31/2026 | Sold | $190,000-4.5%$142/sqft |
Source:  MARIS #26038378 Report a problem MARIS #26038378 Report a problem | ||
| 7/31/2026 | Contingent | $199,000$149/sqft |
Source: MARIS #26038378 Report a problem | ||
| 7/26/2026 | Price change | $199,000-7.4%$149/sqft |
Source: MARIS #26038378 Report a problem | ||
| 7/10/2026 | Listed for sale | $215,000+65.4%$161/sqft |
Source: MARIS #26038378 Report a problem | ||
| 5/13/2024 | Sold | $130,000-7.1%$97/sqft |
Source: MARIS #24011316 Report a problem | ||
| 5/6/2024 | Pending sale | $140,000$105/sqft |
Source: MARIS #24011316 Report a problem | ||
| 4/7/2024 | Contingent | $140,000$105/sqft |
Source: MARIS #24011316 Report a problem | ||
| 4/1/2024 | Listed for sale | $140,000$105/sqft |
Source: MARIS #24011316 Report a problem | ||
| 3/18/2024 | Contingent | $140,000$105/sqft |
Source: MARIS #24011316 Report a problem | ||
| 3/11/2024 | Price change | $140,000-12.5%$105/sqft |
Source: MARIS #24011316 Report a problem | ||
| 3/1/2024 | Listed for sale | $160,000$120/sqft |
Source: MARIS #24011316 Report a problem | ||
Get a cash offer in 3 minutes
Find out how much your home could sell for in as little as 3 minutes with a no-obligation cash offer.
Estimated market value
$190,100
