Beautiful 3 Bedroom, 3 Bath Home on Quiet Cul-de-Sac
Welcome home to this spacious and inviting residence featuring 3 bedrooms, 3 baths, and multiple living areas designed for comfort and entertaining. The main level offers a formal living room and formal dining room, along with a bright eat-in kitchen complete with all appliances, loads of cabinets, a large pantry, and a convenient breakfast bar while opening seamlessly to the generous family room with a cozy gas fireplace, perfect for relaxing evenings. The primary bedroom suite provides a private retreat with a full bath featuring double vanities, a soaking tub, separate stand-up shower, and generous walk-in closets. The second bedroom also includes a large walk-in closet, while the third bedroom offers two closets for plenty of storage.
Enjoy the convenience of a separate main-level laundry room with washer and dryer included, plus a half bath for guests. The full, unfinished daylight basement offers endless possibilities and is already roughed-in for an additional bath—ideal for future expansion.
French doors lead to a back deck overlooking the yard, perfect for outdoor gatherings. Nestled on a peaceful cul-de-sac, this home offers space, comfort, and room to grow. This home is ready to be polished and made your own, offering the perfect canvas to reflect your style and vision. Don’t miss this fantastic opportunity!
Closed
Listed by: RE/MAX Alliance • Jamie S Bettis • 618-779-5819
Bought with: Berkshire Hathaway HomeServices Select Properties
$265,000
794 Cedar Mill Dr, Shiloh, IL 62221
3beds
2,040sqft
Single Family Residence
Built in 2006
10,454 Square Feet Lot
$271,700 Zestimate®
$130/sqft
$2,274 Estimated rent
Home value
$271,700
$258,000 - $285,000
$2,274/mo
Zestimate® history
Owner options
List your home for rent
$2,274/mo
Rent Zestimate®
Find your next renter with Zillow Rental Manager. Plus, with online applications, you can quickly screen prospective tenants – for free.
$2,274/mo
Rent Zestimate®
Refinance and save
$1,939/mo
Est. payment
Refinancing to a lower rate could help reduce your monthly payments and save thousands over the life of the loan.
$1,939/mo
Est. payment
Explore your selling options
Work with a Zillow partner agent
Leverage their expertise and Zillow's premium Showcase listings to get your home seen by more buyers.
Get startedList with your own agent
Get your home in front of millions of buyers by listing it on Zillow.
Learn how to do itSell it yourself
Take full control of how buyers see your home on Zillow by listing For Sale by Owner (FSBO).
List your homeWhat's special
Half bath for guestsCozy gas fireplaceGenerous family roomConvenient breakfast barLarge pantryBright eat-in kitchenFormal dining room
Zillow last checked:
Listing updated:
Listed by:
Jamie S Bettis 618-779-5819,
RE/MAX Alliance
Bought with:
John D Grissom, 475161823
Berkshire Hathaway HomeServices Select Properties
Source: MARIS,MLS#: 26005392 Originating MLS: Southwestern Illinois Board of REALTORS
Originating MLS: Southwestern Illinois Board of REALTORSFacts & features
Interior
Bedrooms & bathrooms
- Bedrooms: 3
- Bathrooms: 3
- Full bathrooms: 2
- 1/2 bathrooms: 1
- Main level bathrooms: 1
Primary bedroom
- Description: Large master with walk in closet
- Features: Floor Covering: Carpeting
- Level: Upper
- Area: 198
- Dimensions: 18x11
Bedroom 2
- Description: Spacious bedroom with a walk in closet
- Features: Floor Covering: Carpeting
- Level: Upper
- Area: 168
- Dimensions: 14x12
Bedroom 3
- Description: Spacious bedroom with 2 large closets
- Features: Floor Covering: Carpeting
- Level: Upper
- Area: 143
- Dimensions: 13x11
Primary bathroom
- Description: Double vanity, soaking tub, & separate shower
- Features: Floor Covering: Vinyl
- Level: Upper
Bathroom 2
- Features: Floor Covering: Vinyl
- Level: Upper
Bathroom 3
- Description: Main floor 1/2 bath
- Level: Main
Dining room
- Description: Formal living room with chandelier
- Features: Floor Covering: Carpeting
- Level: Main
- Area: 156
- Dimensions: 13x12
Family room
- Description: Family room with gas fireplace
- Features: Floor Covering: Carpeting
- Level: Main
- Area: 182
- Dimensions: 14x13
Kitchen
- Description: Eat in kitchen equipped with breakfast bar and large pantry
- Features: Floor Covering: Vinyl
- Level: Main
- Area: 285
- Dimensions: 19x15
Laundry
- Description: main level full laundry room equipped with washer and dryer included
- Features: Floor Covering: Vinyl
- Level: Main
- Area: 40
- Dimensions: 8x5
Living room
- Description: Formal living room
- Features: Floor Covering: Carpeting
- Level: Main
- Area: 156
- Dimensions: 13x12
Heating
- Forced Air, Natural Gas
Cooling
- Ceiling Fan(s), Central Air
Appliances
- Included: Dishwasher, Dryer, Microwave, Free-Standing Electric Range, Refrigerator, Washer, Gas Water Heater
- Laundry: Main Level
Features
- Breakfast Bar, Ceiling Fan(s), Eat-in Kitchen, Entrance Foyer, Pantry, Separate Dining, Soaking Tub, Walk-In Closet(s)
- Basement: Full,Unfinished
- Number of fireplaces: 1
- Fireplace features: Family Room, Gas
Interior area
- Total structure area: 2,040
- Total interior livable area: 2,040 sqft
- Finished area above ground: 2,040
- Finished area below ground: 0
Property
Parking
- Total spaces: 2
- Parking features: Garage - Attached
- Attached garage spaces: 2
Features
- Levels: Two
- Patio & porch: Deck, Front Porch
Lot
- Size: 10,454 Square Feet
- Dimensions: 82 x 117 x 131 x 119 irreg
- Features: Cul-De-Sac, Irregular Lot, Level
Details
- Parcel number: 0813.0222007
- Special conditions: Standard
Construction
Type & style
- Home type: SingleFamily
- Architectural style: Traditional
- Property subtype: Single Family Residence
Materials
- Vinyl Siding
- Roof: Architectural Shingle
Condition
- Year built: 2006
Details
- Warranty included: Yes
Utilities & green energy
- Electric: 220 Volts, Ameren
- Sewer: Public Sewer
- Water: Public
- Utilities for property: Cable Available
Community & HOA
Community
- Subdivision: Fox Glenn 4th Add
HOA
- Has HOA: No
Location
- Region: Shiloh
Financial & listing details
- Price per square foot: $130/sqft
- Tax assessed value: $77,655
- Annual tax amount: $5,294
- Date on market: 2/3/2026
- Cumulative days on market: 59 days
- Listing terms: Cash,Conventional,FHA,VA Loan
- Ownership: Private
Price history
| Date | Event | Price |
|---|---|---|
| 4/3/2026 | Sold | $265,000-1.9%$130/sqft |
Source:  MARIS #26005392 Report a problem MARIS #26005392 Report a problem | ||
| 2/7/2026 | Contingent | $270,000$132/sqft |
Source: MARIS #26005392 Report a problem | ||
| 2/3/2026 | Listed for sale | $270,000+38.5%$132/sqft |
Source: MARIS #26005392 Report a problem | ||
| 4/2/2007 | Sold | $195,000$96/sqft |
Source: Public Record Report a problem | ||
Public tax history
| Year | Property taxes | Tax assessment |
|---|---|---|
| 2024 | $5,294 -0.8% | $77,655 +1.9% |
| 2023 | $5,336 +14.9% | $76,227 +9.8% |
| 2022 | $4,643 +2% | $69,424 +4.3% |
| 2021 | $4,554 +3.2% | $66,575 +4.2% |
| 2020 | $4,415 -0.8% | $63,922 -1% |
| 2019 | $4,449 +2% | $64,547 +2.6% |
| 2018 | $4,360 -1.4% | $62,899 +2.7% |
| 2017 | $4,422 | $61,224 +3.6% |
| 2016 | $4,422 +26.6% | $59,114 +7.8% |
| 2014 | $3,491 -1.6% | $54,838 |
| 2013 | $3,548 | $54,838 -2.1% |
| 2012 | -- | $55,986 -4.1% |
| 2011 | -- | $58,386 +3.3% |
| 2010 | -- | $56,522 -1.5% |
| 2009 | -- | $57,354 |
| 2008 | -- | $57,354 +15153.7% |
| 2006 | -- | $376 +5.6% |
| 2005 | $23 | $356 |
Find assessor info on the county website
Neighborhood: 62221
Nearby homes
- $330,6005 bd4 ba2.1k sqft790 Cedar Mill Dr, Shiloh, IL 62221Off Market
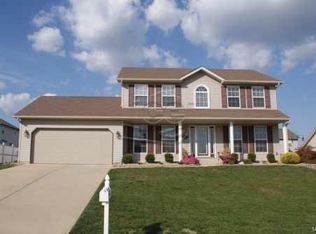
- $295,9004 bd2 ba3.1k sqft3210 Fox Hunters Ct, Shiloh, IL 62221Off Market

- $325,0004 bd3 ba2.9k sqft798 Cedar Mill Dr, Shiloh, IL 62221Sold
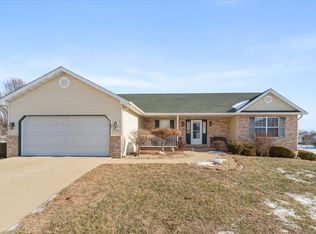
- $283,5003 bd2 ba1.7k sqft3206 Fox Hunters Ct, Shiloh, IL 62221Off Market
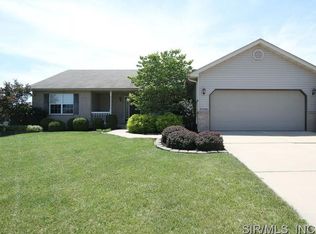
- $288,7003 bd2 ba1.9k sqft3214 Fox Hunters Ct, Shiloh, IL 62221Off Market
- $342,4005 bd3 ba3.4k sqft772 Cedar Mill Dr, Shiloh, IL 62221Off Market
- $316,7003 bd3 ba2.7k sqft793 Cedar Mill Dr, Shiloh, IL 62221Off Market
- $351,6003 bd4 ba3.1k sqft797 Cedar Mill Dr, Shiloh, IL 62221Off Market
Nearby schools
GreatSchools rating
- 4/10Whiteside Middle SchoolGrades: 5-8Distance: 0.4 mi
- 4/10Belleville High School-EastGrades: 9-12Distance: 1.3 mi
- 4/10Whiteside Elementary SchoolGrades: PK-4Distance: 0.9 mi
Schools provided by the listing agent
- Elementary: Belle Valley Dist 119
- Middle: Belle Valley Dist 119
- High: Belleville High School-East
Source: MARIS. This data may not be complete. We recommend contacting the local school district to confirm school assignments for this home.
Get a cash offer in 3 minutes
Find out how much your home could sell for in as little as 3 minutes with a no-obligation cash offer.
Estimated market value
$271,700
Get a cash offer in 3 minutes
Find out how much your home could sell for in as little as 3 minutes with a no-obligation cash offer.
Estimated market value
$271,700
- Illinois
- Saint Clair County
- Shiloh
- 62221
- 794 Cedar Mill Dr
