Set on 6.9 acres in Benson, 794 Cobb Road offers the space, privacy, and flexibility that are hard to find. This 3-bedroom, 3.5-bath home spans 3,844 square feet with an open floor plan, vaulted ceilings, hardwood floors, and a fireplace that brings warmth and character to the main living area. The updated kitchen features granite countertops and connects easily to the living and dining spaces, making daily life and entertaining feel seamless. The primary suite provides a comfortable retreat with a walk-in closet and well-appointed bath. Three year old dual HVAC updates add peace of mind, while the garage and fenced yard support both convenience and function. Outside, the property is designed for more than just extra land. Horse paddocks and horse sheds create an ideal setup for equestrian use, hobbies, or simply enjoying a wider-open way of living. If you have been waiting for a property that offers room to live, work, and unwind on your terms, schedule your private showing today. Sold in its Current Condition and Features. Special Financing with Preferred Lender ** This property is part of a First Look program. It allows owner occupant buyers to have their offers negotiated on day 8 of being listed. Owner occupants are those buyers that will occupy the property as their principal residence within 60 days of closing and will maintain their occupancy for at least 1 year. These buyers are required to sign an Owner Occupant Certification as part of the contract. An investor, trust, vacation or part-time residence, or purchasing for another person will be considered an Investor and are not eligible for First Look. Investors are welcomed to make offers the initial 30 DOM, but will not be countered until day 31.
For sale
$1,179,900
794 Cobb Rd, Benson, NC 27504
3beds
3,844sqft
Single Family Residence
Built in 2023
6.91 Acres Lot
$1,176,400 Zestimate®
$307/sqft
$-- HOA
What's special
Fenced yardVaulted ceilingsHardwood floorsOpen floor planLiving and dining spacesGranite countertopsWell-appointed bath
- 6 days
- 368
- 27
Likely to sell faster than
Zillow last checked:
Listing updated:
Listed by:
Tom Bohlmann 919-434-4100,
Bohlmann Realty Group
Source: Doorify MLS,MLS#: 10194230
Facts & features
Interior
Bedrooms & bathrooms
- Bedrooms: 3
- Bathrooms: 4
- Full bathrooms: 3
- 1/2 bathrooms: 1
- Main level bathrooms: 2
- Main level bedrooms: 1
Primary bedroom
- Level: Main
- Area: 293.28 Square Feet
- Dimensions: 18.8 x 15.6
Bedroom 2
- Level: Second
- Area: 218.88 Square Feet
- Dimensions: 19.2 x 11.4
Bedroom 3
- Level: Second
- Area: 165.3 Square Feet
- Dimensions: 14.5 x 11.4
Dining room
- Level: Main
- Area: 201.63 Square Feet
- Dimensions: 14.3 x 14.1
Other
- Level: Main
- Area: 91.8 Square Feet
- Dimensions: 9.0 x 10.2
Great room
- Level: Main
- Area: 437.58 Square Feet
- Dimensions: 22.1 x 19.8
Kitchen
- Level: Main
- Area: 304.3 Square Feet
- Dimensions: 17.0 x 17.9
Laundry
- Level: Main
- Area: 192 Square Feet
- Dimensions: 12.0 x 16.0
Living room
- Level: Main
- Area: 176.12 Square Feet
- Dimensions: 11.9 x 14.8
Loft
- Level: Second
- Area: 327.8 Square Feet
- Dimensions: 22.0 x 14.9
Other
- Description: Kitchen Pantry
- Level: Main
- Area: 160 Square Feet
- Dimensions: 8.0 x 20.0
Utility room
- Description: Drop Zone
- Level: Main
- Area: 102.3 Square Feet
- Dimensions: 11.0 x 9.3
Heating
- ENERGY STAR Qualified Equipment, Fireplace(s), Heat Pump, Propane
Cooling
- Central Air, Ceiling Fan(s), ENERGY STAR Qualified Equipment
Appliances
- Included: Cooktop, Double Oven, Dishwasher, Electric Cooktop, Exhaust Fan, ENERGY STAR Qualified Dishwasher, Electric Range, Gas Cooktop, Oven, Range Hood
- Laundry: Electric Dryer Hookup, Laundry Room, Main Level, Sink, Washer Hookup
Features
- Breakfast Bar, Built-in Features, Bookcases, Ceiling Fan(s), Chandelier, Double Vanity, Granite Counters, High Ceilings, His and Hers Closets, Kitchen Island, Open Floorplan, Primary Downstairs, Recessed Lighting, Soaking Tub, Stone Counters, Walk-In Closet(s), Living/Dining Room Combination, Separate Shower, Walk-In Shower
- Flooring: Hardwood, Laminate, Tile, Wood
- Doors: ENERGY STAR Qualified Doors, Sliding Doors
- Windows: ENERGY STAR Qualified Windows, Insulated Windows, Low-Emissivity Windows
- Number of fireplaces: 2
- Fireplace features: Glass Doors, Gas Log, Great Room, Living Room, Masonry, Propane, Raised Hearth, Stone
- Common walls with other units/homes: No Common Walls
Interior area
- Total structure area: 3,844
- Total interior livable area: 3,844 sqft
- Finished area above ground: 3,844
- Finished area below ground: 0
Video & virtual tour
Property
Parking
- Total spaces: 7
- Parking features: Attached, Carport, Detached, Detached Carport, Driveway, Garage, Garage Door Opener, Oversized, RV Access/Parking
- Garage spaces: 2
- Carport spaces: 2
- Covered spaces: 4
- Uncovered spaces: 2
Features
- Levels: Two
- Stories: 2
- Entry location: Front
- Patio & porch: Covered, Deck, Enclosed, Front Porch, Porch, Rear Porch, Screened
- Exterior features: Courtyard, Fire Pit, Garden, Private Yard
- Fencing: Back Yard,Fenced,Full,Front Yard,Gate,Perimeter,See Remarks,Wood
- Has view: Yes
- View description: Forest, Rural, Trees/Woods
Lot
- Size: 6.91 Acres
- Dimensions: 825 x 237 x 768 x 503
- Features: Back Yard, Farm, Front Yard, Open Lot, See Remarks, Views
- Residential vegetation: Cleared, Grassed
Details
- Additional structures: Arena, Covered Arena, Outbuilding, Other, Stable(s), Shed(s)
- Parcel number: 071611 0042 01
- Zoning: RA-30
- Horse amenities: Arena, Corral(s), Hay Storage, Paddocks, Pasture, Stable(s), Trailer Storage
Construction
Type & style
- Home type: SingleFamily
- Architectural style: Craftsman
- Property subtype: Single Family Residence
Materials
- Other, Vertical Siding
- Foundation: Brick/Mortar, Pillar/Post/Pier, Crawlspace
- Roof: Architectural Shingle
Condition
- New construction: No
- Year built: 2023
- Major remodel year: 2023
Utilities & green energy
- Sewer: Septic Tank
- Water: Public
- Utilities for property: Electricity Connected
Green energy
- Energy efficient items: Doors, HVAC, Insulation, Roof, Windows, Water Heater
Community & HOA
Community
- Security: Smoke Detector(s), Security System Owned
HOA
- Has HOA: No
Location
- Region: Benson
Financial & listing details
- Price per square foot: $307/sqft
- Tax assessed value: $579,115
- Annual tax amount: $4,144
- Date on market: 9/22/2026
- Listing agreement: Exclusive Agency
- Listing terms: Cash,USDA Loan,Other
- Road surface type: Asphalt
Estimated market value
$1,176,400
$1.12M - $1.24M
Not available
Price history
| Date | Event | Price |
|---|---|---|
| 9/22/2026 | Listed for sale | $1,179,900+235880%$307/sqft |
Source:  Doorify MLS #10194230 Report a problem Doorify MLS #10194230 Report a problem | ||
| 8/27/2026 | Sold | $500-100% |
Source: Public Record Report a problem | ||
| 6/10/2026 | Price change | $1,090,000-5.6%$284/sqft |
Source: Doorify MLS #10146692 Report a problem | ||
| 5/20/2026 | Price change | $1,155,000-7.6%$300/sqft |
Source: Doorify MLS #10146692 Report a problem | ||
| 5/6/2026 | Pending sale | $1,250,000$325/sqft |
Source: Doorify MLS #10146692 Report a problem | ||
| 4/3/2026 | Price change | $1,250,000-2.3%$325/sqft |
Source: Doorify MLS #10146692 Report a problem | ||
| 3/2/2026 | Price change | $1,280,000-7.2%$333/sqft |
Source: Doorify MLS #10146692 Report a problem | ||
| 2/15/2026 | Listed for sale | $1,380,000+471.4%$359/sqft |
Source: Doorify MLS #10146692 Report a problem | ||
| 6/30/2023 | Sold | $241,500$63/sqft |
Source: Public Record Report a problem | ||
Public tax history
| Year | Property taxes | Tax assessment |
|---|---|---|
| 2025 | $4,145 | $579,115 |
| 2024 | $4,145 | $579,115 +5791050% |
| 2023 | -- | $10 -100% |
| 2022 | $447 | $67,560 |
| 2021 | -- | -- |
Find assessor info on the county website
Monthly payment
Est. payment
Payment breakdown
Explore the cost of this home by adjusting the details. Changes won't be saved.Climate risks
Neighborhood: 27504
Nearby schools
Schools provided by the listing agent
- Elementary: Harnett - Coats Elementary
- Middle: Harnett - Coats Erwin Middle
- High: Harnett - Triton High
Source: Doorify MLS. This data may not be complete. We recommend contacting the local school district to confirm school assignments for this home.
Similar homes
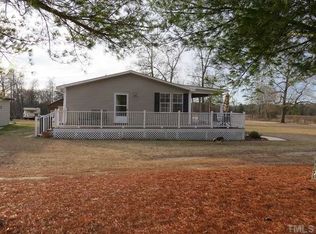
- $950,0003 bd3 ba2.5k sqft1336 Zacks Mill Rd, Benson, NC 27504For Sale

 MLS ID #10191669, Doug Baer. Doorify MLS
 - $649,9003 bd2 ba2.3k sqft4774 Johnsons Chapel Rd, Benson, NC 27504For Sale
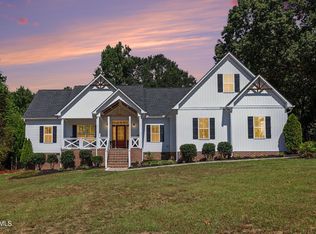 MLS ID #10193115, Caitlyn McLamb. Doorify MLS
 - $675,0003 bd3 ba1.9k sqft2079 Sheriff Johnson Rd, Lillington, NC 27546For Sale
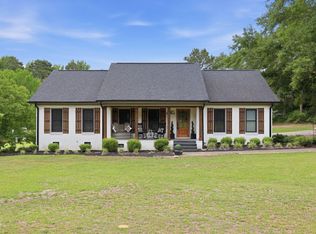 MLS ID #10194393, Ann Milton. Doorify MLS
 - $1,099,0004 bd4 ba4.5k sqft246 Lake Magnolia Way, Smithfield, NC 27577For Sale
 MLS ID #10153152, Ashley Ledin Frost. Doorify MLS
 - $999,9004 bd5 ba2.8k sqft621 Edgewater Dr, Garner, NC 27529For SaleMLS ID #10184670, Dawn Bailey. Doorify MLS
- $1,400,0003 bd4 ba3.7k sqft2027 Herbert Akins Rd, Fuquay Varina, NC 27526For SaleMLS ID #10177204, Alison Ridick Moore. Doorify MLS
- $875,0003 bd3 ba3.9k sqft218 Saponi Trail, Fuquay Varina, NC 27526For Sale
 MLS ID #100597897, Sandra English, English Realty Group, LLC. Hive MLS
 - $750,0005 bd5 ba4.1k sqft197 Silverside Dr, Angier, NC 27501For SaleMLS ID #10179720, Tanya Ireland. Doorify MLS
- $985,0004 bd4 ba3.3k sqft1605 Freedom Rd, Smithfield, NC 27577For SaleMLS ID #10141832, Runa Cooper. Doorify MLS
- $615,0004 bd4 ba3.2k sqft205 Morningside Ln, Angier, NC 27501For SaleMLS ID #10191866, Elizabeth Lauren Sexton. Doorify MLS
- $1,175,0004 bd5 ba3.5k sqft5824 Carriage Gate Dr, Raleigh, NC 27603New ConstructionMLS ID #10140958, Jim Allen. Doorify MLS
- $599,9004 bd3 ba3.4k sqft48 Merrifield Lane, Garner, NC 27529For SaleMLS ID #100606653, Kristen Stiltner, Fathom Realty NC, LLC Cary. Hive MLS
- $1,095,0004 bd4 ba3.6k sqft3808 Cobbler View Way, Fuquay Varina, NC 27526For SaleMLS ID #10192158, Tina Caul. Doorify MLS
- $1,449,0004 bd5 ba5.5k sqft3504 Castelaine Cir, Apex, NC 27539For SaleMLS ID #10192547, Miguel Justin Fragoso. Doorify MLS
- $625,0004 bd3 ba2.3k sqft1058 Government Rd, Clayton, NC 27520For SaleMLS ID #10189410, Hannah Marie Horsey. Doorify MLS
- $639,9994 bd4 ba3k sqft239 Morgan Farm Dr, Lillington, NC 27546For SaleMLS ID #10186378, Lindsey Rhyne Newton. Doorify MLS
- $819,9005 bd4 ba4.1k sqft292 S Parliament Way, Clayton, NC 27520For SaleMLS ID #10189865, Nathaly Prieto. Doorify MLS
- $720,0003 bd3 ba2.9k sqft1500 Hoke Landing Ln, Raleigh, NC 27603For SaleMLS ID #10192275, Mark Stephens. Doorify MLS
- $1,275,0004 bd4 ba3.8k sqft5852 Carriage Gate Dr, Raleigh, NC 27603New ConstructionMLS ID #10123708, Jim Allen. Doorify MLS
