Skip main navigation
Sold for $300,000
  • $300,000

    794 Donnelly Ave, Springfield, OH 45503

    3beds
    1,483sqft
    Single Family Residence
    Built in 2003
    8,637.95 Square Feet Lot
    $302,200 Zestimate®
    $202/sqft
    $1,896 Estimated rent

    Home value

    $302,200

    $227,000 - $405,000

    $1,896/mo

    Zestimate® history
    Loading
    Loading...

    Owner options

    List your home for rent

    $1,896/mo

    Rent Zestimate®

    Find your next renter with Zillow Rental Manager. Plus, with online applications, you can quickly screen prospective tenants – for free.

    Learn more

    $1,896/mo

    Rent Zestimate®

    Refinance and save

    $2,413/mo

    Est. payment

    Refinancing to a lower rate could help reduce your monthly payments and save thousands over the life of the loan.

    See today's rates

    $2,413/mo

    Est. payment

    Explore your selling options

    Work with a Zillow partner agent

    Leverage their expertise and Zillow's premium Showcase listings to get your home seen by more buyers.

    Get started

    List with your own agent

    Get your home in front of millions of buyers by listing it on Zillow.

    Learn how to do it

    Sell it yourself

    Take full control of how buyers see your home on Zillow by listing For Sale by Owner (FSBO).

    List your home

    What's special

    Partially finished basementLarge family roomNew flooringDeck overlooking the backyardPrivate bathroomAbundant cabinet space
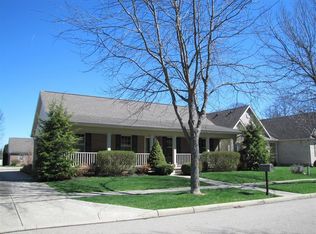

    Charming Brick Ranch in Simon Kenton Farm! This beautifully updated 3 bedroom, with a potential for a 4th bedroom, 2 bath home in the desirable Northeastern School District offers comfort, style, and plenty of space to enjoy both indoors and out. Step inside to find new flooring throughout the kitchen, dining room, living room, hallway, and foyer, plus new carpet in all three bedrooms and the spacious family room downstairs. The kitchen features 2023 appliances and abundant cabinet space, perfect for cooking and entertaining. The dining room opens to a deck overlooking the backyard, ideal for morning coffee or evening relaxation. The primary suite includes its own private bathroom for added convenience. Downstairs, the partially finished basement offers a large family room—perfect for movie nights, a home gym, or a playroom. The large unfinished side of the basement has plenty of room for storage and plumbing for a 3rd bathroom. Major systems including the furnace, A/C, and water heater were all replaced in 2024, giving you peace of mind for years to come. Enjoy the community’s walking trails, two fishing ponds, and scenic wooded areas—a peaceful retreat just steps from your door. This move-in-ready ranch is a must-see—schedule your showing today!

    Zillow last checked:

    Listing updated:

    Listed by:

    Myles Greely (937)674-6684,

    Keller Williams Community Part,

    Christina Parke 937-674-6684,

    Keller Williams Community Part

    Bought with:

    Douglas Haney, 2023004483

    Coldwell Banker Heritage

    Source: DABR MLS,MLS#: 946314MLS LogoOriginating MLS: Dayton Area Board of REALTORS

    Facts & features

    Interior

    Bedrooms & bathrooms
    • Bedrooms: 3
    • Bathrooms: 2
    • Full bathrooms: 2
    • Main level bathrooms: 2
    Primary bedroom
    • Level: Main
    • Dimensions: 14 x 14
    Bedroom
    • Level: Main
    • Dimensions: 11 x 11
    Bedroom
    • Level: Main
    • Dimensions: 10 x 16
    Dining room
    • Level: Main
    • Dimensions: 10 x 10
    Family room
    • Level: Basement
    • Dimensions: 26 x 13
    Kitchen
    • Level: Main
    • Dimensions: 12 x 14
    Laundry
    • Level: Main
    • Dimensions: 7 x 6
    Living room
    • Level: Main
    • Dimensions: 13 x 17
    Heating
    • Natural Gas
    Cooling
    • Central Air
    Appliances
    • Included: Dishwasher, Range, Refrigerator, Gas Water Heater
    Features
    • Basement: Full,Partial
    Interior area
    • Total structure area: 1,483
    • Total interior livable area: 1,483 sqft

    Property

    Parking
    • Total spaces: 2
    • Parking features: Attached, Garage, Two Car Garage
    • Attached garage spaces: 2
    Features
    • Levels: One
    • Stories: 1
    • Patio & porch: Deck
    • Exterior features: Deck, Fence
    Lot
    • Size: 8,637 sqft
    Details
    • Parcel number: 2200300027104011
    • Zoning: Residential
    • Zoning description: Residential

    Construction

    Type & style
    • Home type: SingleFamily
    • Architectural style: Ranch
    • Property subtype: Single Family Residence
    Materials
    • Brick
    Condition
    • Year built: 2003

    Utilities & green energy

    • Water: Public
    • Utilities for property: Natural Gas Available, Sewer Available, Water Available

    Community & neighborhood

    Location
    • Region: Springfield
    • Subdivision: Simon Kenton Farm

    HOA & financial

    HOA
    • Has HOA: Yes
    • HOA fee: $525 annually
    • Amenities included: Trail(s)
    • Services included: Maintenance Grounds, Maintenance Structure
    • Association name: Simon Kenton Farm

    Price history

    DateEventPrice
    12/12/2025Sold$300,000+0.3%$202/sqft
    Source: DABR MLS #946314 Report a problem
    11/5/2025Pending sale$299,000$202/sqft
    Source: WRIST #1042153 Report a problem
    10/23/2025Listed for sale$299,000+85.9%$202/sqft
    Source: DABR MLS #946314 Report a problem
    3/18/2004Sold$160,800$108/sqft
    Source: Public Record Report a problem

    Public tax history

    YearProperty taxesTax assessment
    2024$3,565 +3.3%$80,250
    2023$3,450 -0.4%$80,250
    2022$3,462 +8.4%$80,250 +28.1%
    2021$3,194 -0.1%$62,670
    2020$3,197 -1.8%$62,670
    2019$3,257 +5.3%$62,670 +10%
    2018$3,092 $56,990 +4.1%
    2017$3,092 +17.1%$54,761
    2016$2,640 +3.5%$54,761 +0.9%
    2015$2,550 $54,257
    2014$2,550 +2.3%$54,257
    2013$2,492 -1.9%$54,257 +2.4%
    2012$2,539 +3.8%$52,966
    2011$2,446 +5.3%$52,966
    2010$2,324 +4.6%$52,966
    2009$2,222 +1.6%$52,966
    2008$2,186 +2.4%$52,966
    2007$2,135 +1.5%$52,966 +7.1%
    2006$2,103 +99.5%$49,463
    2005$1,054 -59.9%$49,463 +30.2%
    2004$2,627 +629%$38,000 +611.6%
    2003$360 -0.4%$5,340
    2002$362 $5,340

    Find assessor info on the county website

    Neighborhood: 45503

    Nearby schools

    GreatSchools rating
    Schools provided by the listing agent
    • District: Northeastern

    Source: DABR MLS. This data may not be complete. We recommend contacting the local school district to confirm school assignments for this home.

    Get a cash offer in 3 minutes
    Find out how much your home could sell for in as little as 3 minutes with a no-obligation cash offer.
    Estimated market value
    $302,200
    Get a cash offer in 3 minutes
    Find out how much your home could sell for in as little as 3 minutes with a no-obligation cash offer.
    Estimated market value
    $302,200