Welcome to this beautifully maintained 4-bedroom, 1.5 bathroom split-level home, perfectly situated on a quiet cul-de-sac. This spacious home offers a thoughtful layout with multiple living areas, ideal for modern living!
Step inside to discover a bright and airy living room with vaulted ceilings and wood burning stove feature, seamlessly flowing into an eat in kitchen with appliances, plenty of countertop space, and ample cabinetry! A half bath and pantry too!
Upstairs, the natural wood flooring carries to the primary bedroom, 2 other bedrooms and a full bath with walk in shower! There is an additional bedroom up that could also be used as a playroom or office! The lower level features a large family room and a convenient laundry room with washer, dryer and laundry sink!
Outside, enjoy a spacious backyard with a patio and lush landscaping, ideal for summer BBQs or quiet evenings. With a detached two-car garage, plenty of storage, and a prime location near parks, schools, and shopping, this home truly has it all! Upgrades include a new roof(2024), New furnace(2024) and Hot water tank (2024)
*** Don't miss this incredible opportunity—schedule your showing today!
Closed
$225,000
794 Finwood Ct, Elyria, OH 44035
4beds
1,694sqft
Single Family Residence
Built in 1964
8,276 Square Feet Lot
$234,800 Zestimate®
$133/sqft
$1,813 Estimated rent
Home value
$234,800
$207,000 - $265,000
$1,813/mo
Zestimate® history
Owner options
List your home for rent
$1,813/mo
Rent Zestimate®
Find your next renter with Zillow Rental Manager. Plus, with online applications, you can quickly screen prospective tenants – for free.
$1,813/mo
Rent Zestimate®
Refinance and save
$1,560/mo
Est. payment
Refinancing to a lower rate could help reduce your monthly payments and save thousands over the life of the loan.
$1,560/mo
Est. payment
Explore your selling options
Work with a Zillow partner agent
Leverage their expertise and Zillow's premium Showcase listings to get your home seen by more buyers.
Get startedList with your own agent
Get your home in front of millions of buyers by listing it on Zillow.
Learn how to do itSell it yourself
Take full control of how buyers see your home on Zillow by listing For Sale by Owner (FSBO).
List your homeWhat's special
Detached two-car garageQuiet cul-de-sacWood burning stove featurePrimary bedroomVaulted ceilingsThoughtful layoutSpacious backyard
Zillow last checked:
Listing updated:
Listed by:
Rose Baker rosebakersellshomes@gmail.com216-956-8109,
Keller Williams Citywide
Bought with:
Susan C Sasseville, 2002019045
EXP Realty, LLC.
Rosanne Dover, 2009002115
EXP Realty, LLC.
Source: MLS Now,MLS#: 5109171 Originating MLS: Akron Cleveland Association of REALTORS
Originating MLS: Akron Cleveland Association of REALTORSFacts & features
Interior
Bedrooms & bathrooms
- Bedrooms: 4
- Bathrooms: 2
- Full bathrooms: 1
- 1/2 bathrooms: 1
- Main level bathrooms: 1
Bedroom
- Description: Flooring: Wood
- Level: Third
- Dimensions: 14 x 9
Bedroom
- Description: Flooring: Wood
- Level: Second
- Dimensions: 11 x 9
Bedroom
- Description: Flooring: Wood
- Level: Second
- Dimensions: 12 x 10
Bedroom
- Description: Flooring: Wood
- Level: Second
- Dimensions: 12 x 10
Bathroom
- Description: Flooring: Luxury Vinyl Tile
- Level: First
- Dimensions: 6 x 4
Bathroom
- Description: Flooring: Linoleum
- Level: Second
- Dimensions: 8 x 5
Eat in kitchen
- Description: Flooring: Luxury Vinyl Tile
- Level: First
- Dimensions: 13 x 9
Family room
- Description: Flooring: Carpet
- Level: Lower
- Dimensions: 25 x 14
Laundry
- Level: Lower
- Dimensions: 9 x 9
Living room
- Description: Flooring: Carpet
- Level: First
- Dimensions: 25 x 13
Heating
- Forced Air
Cooling
- Central Air
Appliances
- Included: Dryer, Dishwasher, Range, Refrigerator, Washer
Features
- Basement: Full,Finished
- Has fireplace: No
Interior area
- Total structure area: 1,694
- Total interior livable area: 1,694 sqft
- Finished area above ground: 1,694
Property
Parking
- Total spaces: 2
- Parking features: Detached, Garage, Garage Door Opener
- Garage spaces: 2
Features
- Levels: Three Or More,Multi/Split
- Patio & porch: Patio
Lot
- Size: 8,276 Square Feet
- Features: Cul-De-Sac
Details
- Additional structures: Shed(s)
- Parcel number: 0623030101004
Construction
Type & style
- Home type: SingleFamily
- Architectural style: Split Level
- Property subtype: Single Family Residence
Materials
- Brick, Cedar, Vinyl Siding
- Roof: Asphalt
Condition
- Year built: 1964
Details
- Warranty included: Yes
Utilities & green energy
- Sewer: Public Sewer
- Water: Public
Community & HOA
HOA
- Has HOA: No
Location
- Region: Elyria
Financial & listing details
- Price per square foot: $133/sqft
- Tax assessed value: $172,290
- Annual tax amount: $2,854
- Date on market: 3/27/2025
- Cumulative days on market: 4 days
- Listing terms: Cash,Conventional,FHA,VA Loan
Price history
| Date | Event | Price |
|---|---|---|
| 4/29/2025 | Sold | $225,000+6.6%$133/sqft |
Source:  MLS Now #5109171 Report a problem MLS Now #5109171 Report a problem | ||
| 4/1/2025 | Pending sale | $211,000$125/sqft |
Source: MLS Now #5109171 Report a problem | ||
| 3/27/2025 | Listed for sale | $211,000+11.1%$125/sqft |
Source: MLS Now #5109171 Report a problem | ||
| 6/2/2022 | Sold | $190,000+5.6%$112/sqft |
Source: MLS Now #4367877 Report a problem | ||
| 5/2/2022 | Pending sale | $180,000$106/sqft |
Source: MLS Now #4367877 Report a problem | ||
| 4/28/2022 | Listed for sale | $180,000$106/sqft |
Source: MLS Now #4367877 Report a problem | ||
Public tax history
| Year | Property taxes | Tax assessment |
|---|---|---|
| 2024 | $2,854 +16.3% | $60,300 +34.9% |
| 2023 | $2,453 +25.6% | $44,710 |
| 2022 | $1,952 -0.2% | $44,710 |
| 2021 | $1,957 +17% | $44,710 +23.9% |
| 2020 | $1,673 +0.6% | $36,090 |
| 2019 | $1,662 -0.2% | $36,090 |
| 2018 | $1,666 -0.8% | $36,090 +2.6% |
| 2017 | $1,680 +1.3% | $35,180 |
| 2016 | $1,658 +6.8% | $35,180 |
| 2015 | $1,553 -1.1% | $35,180 -1.7% |
| 2014 | $1,569 +1% | $35,790 |
| 2013 | $1,555 +2.3% | $35,790 |
| 2012 | $1,519 | $35,790 -67.6% |
| 2011 | -- | $110,400 |
| 2010 | -- | -- |
| 2009 | -- | -- |
| 2008 | $1,428 +0.4% | -- |
| 2007 | $1,422 -14.2% | -- |
| 2006 | $1,657 +12.2% | -- |
| 2005 | $1,477 +11.7% | -- |
| 2004 | $1,323 +3.2% | -- |
| 2003 | $1,282 -0.4% | -- |
| 2002 | $1,287 -0.9% | -- |
| 2001 | $1,299 +6% | -- |
| 2000 | $1,226 | -- |
Find assessor info on the county website
Neighborhood: 44035
Nearby homes
- $170,5004 bd1 ba1.3k sqft791 Finwood Ct, Elyria, OH 44035Off Market
- $202,2004 bd1 ba1.3k sqft792 Finwood Ct, Elyria, OH 44035Off Market
- $224,6004 bd1 ba1.3k sqft789 Finwood Ct, Elyria, OH 44035Off Market
- $187,5004 bd2 ba1.6k sqft790 Finwood Ct, Elyria, OH 44035Sold
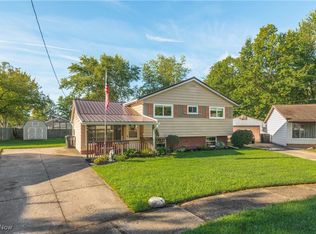
- $201,5004 bd1 ba1.6k sqft787 Finwood Ct, Elyria, OH 44035Off Market
- $193,8003 bd1 ba1.3k sqft788 Finwood Ct, Elyria, OH 44035Off Market
- $213,6005 bd2 ba1.4k sqft786 Finwood Ct, Elyria, OH 44035Off Market
- $210,8004 bd2 ba1.3k sqft785 Finwood Ct, Elyria, OH 44035Off Market
Nearby schools
GreatSchools rating
- 5/10Northwood Middle SchoolGrades: 5-8Distance: 1 mi
- 3/10Elyria High SchoolGrades: 9-12Distance: 3.4 mi
- 5/10Windsor Elementary SchoolGrades: K-4Distance: 1 mi
Schools provided by the listing agent
- District: Elyria CSD - 4706
Source: MLS Now. This data may not be complete. We recommend contacting the local school district to confirm school assignments for this home.
Get a cash offer in 3 minutes
Find out how much your home could sell for in as little as 3 minutes with a no-obligation cash offer.
Estimated market value
$234,800
Get a cash offer in 3 minutes
Find out how much your home could sell for in as little as 3 minutes with a no-obligation cash offer.
Estimated market value
$234,800
- Ohio
- Lorain County
- Elyria
- 44035
- 794 Finwood Ct
Nearby cities
Nearby zip codes
Other Elyria Topics
