Fabulous Modern Home, situated on a tree lined street in the Lowry Park/Delmar Neighborhood (Adjacent to Lowry & close to Cherry Creek & Central Park). This thoughtfully updated, 3 Bedroom and 2 Bathroom residence offers over 1,200 square feet of lovely living space. Blending modern upgrades with THE best layout, this home delivers turnkey convenience with exceptional comfort and style. The home features a rare primary suite with ensuite walk in closet, laundry and primary bathroom. The home is bright, open and airy, exuding charm with its high ceilings and abundance of natural light throughout. The chef’s kitchen does not disappoint, featuring updated cabinetry and contemporary finishes. The enormous family room is complete with brand new windows, fun dining area, perfect for seamless indoor/outdoor living and entertaining. The second and third bedrooms are well appointed offering lots of flexibility for guests, a home office, or a growing household. Recent upgrades include a fully renovated bathrooms, newer lighting, a brand-new class 4 roof, new gutters, newer paint throughout, new sewer and new A/C and so much more! The private & lush back yard provides a tranquil setting for relaxing or hosting your loved ones. A gardeners dream with several raised garden beds and even a cute chicken coop. The garage (ADU ready) is a tinkerers dream/party pavilion, great for crafts and includes a commercial heater that might work (never used). The shed is also a great space. NEW/NEWER: New roof, gutters, windows, doors, paint, some electrical, sprinkler systems (front/back), kitchen cabinets, kitchen appliances, wood counters, remodeled bathroom, mostly new sewer line and so much more! So close to several restaurants/bars, retail shops, Fulton Park Pickle Ball Court, Lowry, Cherry Creek, Stanley Market, Anschutz/Fitzsimons medical campus and the list goes on, this property combines comfort, convenience, and location.
For sale
Price cut: $10K (8/26)
$489,000
794 Galena Street, Aurora, CO 80010
3beds
1,249sqft
Single Family Residence
Built in 1951
8,581 Square Feet Lot
$487,700 Zestimate®
$392/sqft
$-- HOA
What's special
- 61 days
- 310
- 31
Zillow last checked:
Listing updated:
Listed by:
Lydia Lin 720-940-9590 Lydiadlin@gmail.com,
One Realty LLC
Source: REcolorado as distributed by MLS GRID,MLS#: 4570219
Facts & features
Interior
Bedrooms & bathrooms
- Bedrooms: 3
- Bathrooms: 2
- Full bathrooms: 2
- Main level bathrooms: 2
- Main level bedrooms: 3
Bedroom
- Description: Fantastic Primary Suite With Laundry/Walk In Closet/Bathroom
- Features: Primary Suite
- Level: Main
Bedroom
- Description: Spacious Bedroom
- Level: Main
Bedroom
- Description: Well Appointed Bedroom
- Level: Main
Bathroom
- Description: Great Bathroom!
- Features: En Suite Bathroom, Primary Suite
- Level: Main
Bathroom
- Description: Cute Bathroom With Natural Elements
- Level: Main
Kitchen
- Description: Pretty Kitchen Open To The Dining And Living Room
- Level: Main
Laundry
- Level: Main
Living room
- Description: Enormous Living Room
- Level: Main
Heating
- Forced Air, Natural Gas
Cooling
- Central Air
Appliances
- Included: Dishwasher, Disposal, Dryer, Gas Water Heater, Microwave, Oven, Range, Refrigerator, Self Cleaning Oven, Washer
- Laundry: In Unit, Laundry Closet
Features
- Ceiling Fan(s), High Ceilings, High Speed Internet, Kitchen Island, No Stairs, Open Floorplan, Pantry, Primary Suite, Smoke Free, Walk-In Closet(s)
- Flooring: Tile, Vinyl, Wood
- Windows: Double Pane Windows
- Basement: Crawl Space
Interior area
- Total structure area: 1,249
- Total interior livable area: 1,249 sqft
- Finished area above ground: 1,249
Video & virtual tour
Property
Parking
- Total spaces: 4
- Parking features: Concrete, Lighted, Oversized, Oversized Door, Storage
- Garage spaces: 2
- Details: Off Street Spaces: 2
Features
- Levels: One
- Stories: 1
- Entry location: Ground
- Patio & porch: Covered, Deck, Front Porch, Patio
- Exterior features: Barbecue, Garden, Lighting, Private Yard, Rain Gutters
- Fencing: Full
Lot
- Size: 8,581 Square Feet
- Features: Irrigated, Landscaped, Level, Many Trees, Near Public Transit, Sprinklers In Front, Sprinklers In Rear
- Residential vegetation: Grassed
Details
- Parcel number: 031107377
- Special conditions: Standard
Construction
Type & style
- Home type: SingleFamily
- Architectural style: Contemporary,Mid-Century Modern,Mountain Contemporary,Traditional,Urban Contemporary
- Property subtype: Single Family Residence
Materials
- Concrete, Frame, Metal Siding
- Foundation: Slab
- Roof: Composition
Condition
- Updated/Remodeled
- Year built: 1951
Details
- Builder model: Fabulous Home!
- Warranty included: Yes
Utilities & green energy
- Sewer: Public Sewer
- Water: Public
- Utilities for property: Cable Available, Electricity Connected, Natural Gas Available, Natural Gas Connected
Community & HOA
Community
- Security: Carbon Monoxide Detector(s), Smoke Detector(s)
- Subdivision: Lowry
HOA
- Has HOA: No
Location
- Region: Aurora
Financial & listing details
- Price per square foot: $392/sqft
- Tax assessed value: $394,700
- Annual tax amount: $2,654
- Date on market: 7/9/2026
- Listing terms: Cash,Conventional,FHA,VA Loan
- Exclusions: None
- Ownership: Individual
- Electric utility on property: Yes
- Road surface type: Paved
Estimated market value
$487,700
$463,000 - $512,000
$2,528/mo
Price history
| Date | Event | Price |
|---|---|---|
| 8/26/2026 | Price change | $489,000-2%$392/sqft |
Source:  REcolorado as distributed by MLS GRID #4570219 Report a problem REcolorado as distributed by MLS GRID #4570219 Report a problem | ||
| 8/14/2026 | Price change | $499,000-3.1%$400/sqft |
Source: REcolorado as distributed by MLS GRID #4570219 Report a problem | ||
| 7/27/2026 | Price change | $515,000-1.9%$412/sqft |
Source: REcolorado as distributed by MLS GRID #4570219 Report a problem | ||
| 7/9/2026 | Listed for sale | $525,000+31.3%$420/sqft |
Source: REcolorado as distributed by MLS GRID #4570219 Report a problem | ||
| 1/25/2024 | Listing removed | -- |
Source: REcolorado as distributed by MLS GRID #9224381 Report a problem | ||
| 1/18/2024 | Price change | $2,600-10.3%$2/sqft |
Source: REcolorado as distributed by MLS GRID #9224381 Report a problem | ||
| 1/12/2024 | Price change | $2,900-3.3%$2/sqft |
Source: REcolorado as distributed by MLS GRID #9224381 Report a problem | ||
| 1/9/2024 | Listed for rent | $3,000$2/sqft |
Source: REcolorado as distributed by MLS GRID #9224381 Report a problem | ||
| 2/14/2022 | Sold | $400,000+281%$320/sqft |
Source: Public Record Report a problem | ||
| 6/1/1998 | Sold | $104,999$84/sqft |
Source: Public Record Report a problem | ||
Public tax history
| Year | Property taxes | Tax assessment |
|---|---|---|
| 2025 | $2,428 +3.1% | $24,669 -2.6% |
| 2024 | $2,355 +38.1% | $25,333 -13.5% |
| 2023 | $1,705 -3.1% | $29,300 +72.6% |
| 2022 | $1,760 | $16,979 -2.8% |
| 2021 | -- | $17,468 -10.2% |
| 2020 | $2,025 +23.7% | $19,449 |
| 2019 | $1,638 | $19,449 +25.6% |
| 2018 | $1,638 +15% | $15,487 |
| 2017 | $1,425 | $15,487 +25.1% |
| 2016 | -- | $12,378 |
| 2015 | -- | $12,378 +65.8% |
| 2014 | $1,123 +59.7% | $7,466 -2.4% |
| 2013 | $703 | $7,650 |
| 2012 | -- | $7,650 |
| 2011 | $618 +1.1% | $7,650 +0.3% |
| 2010 | $612 -38.3% | $7,630 |
| 2009 | $991 | $7,630 -38.3% |
| 2008 | -- | $12,362 |
| 2007 | -- | $12,362 -6.9% |
| 2006 | -- | $13,277 |
| 2005 | -- | $13,277 +7.1% |
| 2002 | $952 +21.1% | $12,400 +24.5% |
| 2001 | $786 | $9,960 |
Find assessor info on the county website
Monthly payment
Est. payment
Payment breakdown
Explore the cost of this home by adjusting the details. Changes won't be saved.Climate risks
Neighborhood: Delmar Parkway
Nearby schools
Schools provided by the listing agent
- Elementary: Fulton
- Middle: Aurora West
- High: Aurora Central
- District: Adams-Arapahoe 28J
Source: REcolorado as distributed by MLS GRID. This data may not be complete. We recommend contacting the local school district to confirm school assignments for this home.

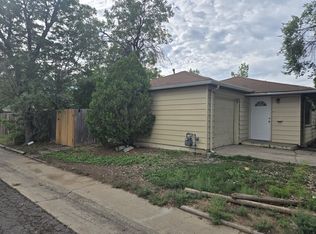

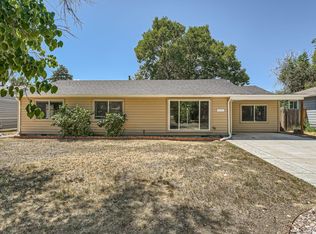
Similar homes
- $489,9003 bd2 ba1.7k sqft520 Iola Street, Aurora, CO 80010For Sale

 MLS ID #8887430, John Fenton, RE/MAX Professionals. REcolorado as distributed by MLS GRID
 - $475,0003 bd3 ba1.6k sqft435 S Xanadu Street, Aurora, CO 80012For Sale
 MLS ID #4382705, Sallie E Grewe, Camber Realty, LTD. REcolorado as distributed by MLS GRID
 - $494,0003 bd1 ba1.2k sqft1761 Rosemary Street, Denver, CO 80220For Sale
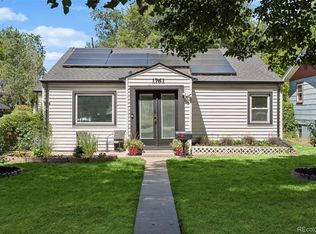 MLS ID #7252098, David Schlichter, Compass - Denver. REcolorado as distributed by MLS GRID
 - $490,0004 bd2 ba1.5k sqft4970 Milwaukee Street, Denver, CO 80216For Sale
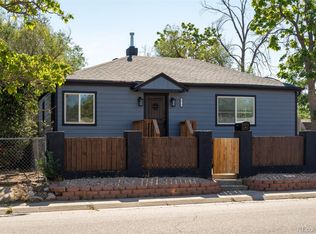 MLS ID #5813312, Jonathon Papsin, City Lights Denver. REcolorado as distributed by MLS GRID
 - $479,0003 bd2 ba1.4k sqft3505 N Elizabeth St, Denver, CO 80205For Sale
 MLS ID #2289450, Dianne Schell MRP , Exp Realty LLC. elevateMLS
 - $450,0003 bd2 ba1.7k sqft15014 E 54th Avenue, Denver, CO 80239For SaleMLS ID #5811492, Derek Schulze, Symbio Denver Corp.. REcolorado as distributed by MLS GRID
- $500,0002 bd1 ba1.1k sqft3115 N Clayton Street, Denver, CO 80205For SaleMLS ID #8806612, Dominick De Leone, Milehimodern. REcolorado as distributed by MLS GRID
- $530,0003 bd1 ba1.5k sqft6168 Lee Street, Arvada, CO 80004For SaleMLS ID #8051595, Steven Sumey, Guide Real Estate. REcolorado as distributed by MLS GRID
- $550,0003 bd2 ba1k sqft2985 Eudora Street, Denver, CO 80207For SaleMLS ID #5741434, Bret Weinstein, Guide Real Estate. REcolorado as distributed by MLS GRID
- $539,5004 bd2 ba1.7k sqft3280 Leyden Street, Denver, CO 80207For SaleMLS ID #9075077, Kimberly Johnson, Serhant Colorado LLC. REcolorado as distributed by MLS GRID
- $487,9003 bd2 ba1.3k sqft7435 Julian Street, Westminster, CO 80030For SaleMLS ID #5358655, Tiffany Baldi, Compass - Denver. REcolorado as distributed by MLS GRID
- $495,0004 bd3 ba1.8k sqft5820 Rose Lane, Commerce City, CO 80022For SaleMLS ID #6769384, Jordan Harris, LoKation Real Estate. REcolorado as distributed by MLS GRID
- $472,9994 bd2 ba1.4k sqft5121 Dillon Street, Denver, CO 80239For SaleMLS ID #8456030, Anitha Sundar, Full Circle Realty CO. REcolorado as distributed by MLS GRID
- $519,9003 bd2 ba1.2k sqft3791 S Huron Street, Englewood, CO 80110For SaleMLS ID #7820597, Tyler Bulmer, Compass - Denver. REcolorado as distributed by MLS GRID
- $500,0003 bd1 ba1.1k sqft2300 W 57th Avenue, Denver, CO 80221For SaleMLS ID #9995159, Alex Reber, Madison & Company Properties. REcolorado as distributed by MLS GRID
- $449,0004 bd2 ba1.2k sqft4736 Clayton Street, Denver, CO 80216For SaleMLS ID #3069948, Derek Boone, Origin Real Estate. REcolorado as distributed by MLS GRID
- $569,9003 bd2 ba1.4k sqft1815 S Adams Street, Denver, CO 80210For SaleMLS ID #1970681, Chad Nash, Coldwell Banker Global Luxury Denver. REcolorado as distributed by MLS GRID
- $575,0003 bd3 ba1.7k sqft2053 Trenton Street, Denver, CO 80238For SaleMLS ID #3848077, Heather Haller, Compass - Denver. REcolorado as distributed by MLS GRID
- $525,0003 bd2 ba1.2k sqft1960 S King Street, Denver, CO 80219For SaleMLS ID #6723688, Mark Acevedo, Megastar Realty. REcolorado as distributed by MLS GRID
- $399,9502 bd1 ba751 sqft1749 Wabash Street, Denver, CO 80220For SaleMLS ID #6425797, Joshua C Nottage, US Realty Pros LLC. REcolorado as distributed by MLS GRID
