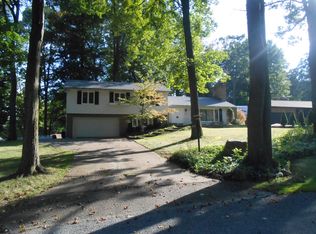
Welcome to this beautiful all-brick ranch home located in the desirable New Franklin/Manchester School District. This charming residence boasts 3 bedrooms, 2.5 bathrooms, and sits on over half an acre of land. As you enter, you'll be greeted by a spacious family room with fireplace featuring hardwood floors, perfect for gatherings. The updated kitchen is fully equipped with modern appliances and flows seamlessly into the dining area and the large family room with fireplace, creating an open and inviting space. A delightful surprise awaits in the form of a large four-season sunroom, complete with a wood-burning stove, providing a perfect spot to relax year-round. The primary bathroom has been completely remodeled including heat/light/fan combo. All three bedrooms on the main floor feature beautiful hardwood floors. The partially finished lower level offers additional recreational space and plenty of extra storage. Step outside to your own backyard paradise, featuring a large 12x20 shed with electricity, perfect for storage or a workshop. HVAC-Main House 2022, This home offers so much more – come see for yourself!
Closed
Street View
$336,000
794 Havenwood Dr, Akron, OH 44319
3beds
1,866sqft
Single Family Residence
Built in 1955
0.56 Acres Lot
$348,800 Zestimate®
$180/sqft
$2,591 Estimated rent
Home value
$348,800
$331,000 - $366,000
$2,591/mo
Zestimate® history
Owner options
List your home for rent
$2,591/mo
Rent Zestimate®
Find your next renter with Zillow Rental Manager. Plus, with online applications, you can quickly screen prospective tenants – for free.
$2,591/mo
Rent Zestimate®
Refinance and save
$2,256/mo
Est. payment
Refinancing to a lower rate could help reduce your monthly payments and save thousands over the life of the loan.
$2,256/mo
Est. payment
Explore your selling options
Work with a Zillow partner agent
Leverage their expertise and Zillow's premium Showcase listings to get your home seen by more buyers.
Get startedList with your own agent
Get your home in front of millions of buyers by listing it on Zillow.
Learn how to do itSell it yourself
Take full control of how buyers see your home on Zillow by listing For Sale by Owner (FSBO).
List your homeWhat's special
Zillow last checked:
Listing updated:
Listed by:
Debbie L Ferrante debbie@debbieferrante.com330-958-8394,
RE/MAX Edge Realty
Bought with:
Sally Crist, 2015003599
RE/MAX Above & Beyond
Source: MLS Now,MLS#: 5043563 Originating MLS: Stark Trumbull Area REALTORS
Originating MLS: Stark Trumbull Area REALTORSFacts & features
Interior
Bedrooms & bathrooms
- Bedrooms: 3
- Bathrooms: 3
- Full bathrooms: 2
- 1/2 bathrooms: 1
- Main level bathrooms: 2
- Main level bedrooms: 3
Primary bedroom
- Description: Flooring: Wood
- Level: First
- Dimensions: 10.4 x 11.9
Bedroom
- Description: Flooring: Wood
- Level: First
- Dimensions: 11.9 x 10
Bedroom
- Description: Flooring: Wood
- Level: First
- Dimensions: 9.4 x 11.1
Primary bathroom
- Description: Flooring: Ceramic Tile
- Level: First
- Dimensions: 10.4 x 7.7
Bathroom
- Level: First
- Dimensions: 5.2 x 3.11
Bathroom
- Level: Lower
- Dimensions: 7.1 x 3.8
Basement
- Description: Flooring: Carpet
- Level: Lower
- Dimensions: 35.7 x 12.5
Dining room
- Description: Flooring: Carpet
- Level: First
- Dimensions: 11.4 x 12.11
Family room
- Description: Flooring: Carpet
- Level: First
- Dimensions: 18.1 x 14.1
Kitchen
- Description: Flooring: Tile
- Level: First
- Dimensions: 22.3 x 7.11
Living room
- Description: Flooring: Hardwood,Wood
- Features: Fireplace
- Level: First
- Dimensions: 18.1 x 13.6
Sunroom
- Description: Flooring: Carpet
- Features: Fireplace
- Level: First
- Dimensions: 19.7 x 14.4
Heating
- Forced Air, Gas
Cooling
- Central Air
Features
- Basement: Full
- Number of fireplaces: 2
Interior area
- Total structure area: 1,866
- Total interior livable area: 1,866 sqft
- Finished area above ground: 1,866
Property
Parking
- Total spaces: 2
- Parking features: Attached, Driveway, Garage
- Attached garage spaces: 2
Features
- Levels: One
- Stories: 1
Lot
- Size: 0.56 Acres
Details
- Parcel number: 2302030
- Special conditions: Standard
Construction
Type & style
- Home type: SingleFamily
- Architectural style: Ranch
- Property subtype: Single Family Residence
Materials
- Brick
- Roof: Asphalt,Fiberglass
Condition
- Year built: 1955
Details
- Warranty included: Yes
Utilities & green energy
- Sewer: Septic Tank
- Water: Well
Community & HOA
Community
- Subdivision: Nimisila Hlds 2nd Add
HOA
- Has HOA: No
Location
- Region: Akron
Financial & listing details
- Price per square foot: $180/sqft
- Tax assessed value: $240,200
- Annual tax amount: $4,283
- Date on market: 6/5/2024
- Cumulative days on market: 44 days
Price history
| Date | Event | Price |
|---|---|---|
| 7/24/2024 | Pending sale | $319,000-5.1%$171/sqft |
Source:  MLS Now #5043563 Report a problem MLS Now #5043563 Report a problem | ||
| 7/19/2024 | Sold | $336,000+5.3%$180/sqft |
Source: MLS Now #5043563 Report a problem | ||
| 6/16/2024 | Contingent | $319,000$171/sqft |
Source: MLS Now #5043563 Report a problem | ||
| 6/5/2024 | Listed for sale | $319,000$171/sqft |
Source: MLS Now #5043563 Report a problem | ||
Public tax history
| Year | Property taxes | Tax assessment |
|---|---|---|
| 2025 | $4,475 +2.1% | $84,070 |
| 2024 | $4,382 +2.3% | $84,070 |
| 2023 | $4,283 +15.3% | $84,070 +26% |
| 2022 | $3,713 -0.4% | $66,721 |
| 2021 | $3,726 | $66,721 |
| 2020 | -- | $66,721 +31.6% |
| 2019 | $2,959 +15.9% | $50,715 0% |
| 2018 | $2,553 +9.4% | $50,720 |
| 2017 | $2,335 | $50,720 +16.5% |
| 2016 | $2,335 | $43,530 |
| 2015 | $2,335 +0.8% | $43,530 |
| 2014 | $2,317 -13.9% | $43,530 -11.8% |
| 2013 | $2,690 +9.9% | $49,380 |
| 2012 | $2,449 +0.8% | $49,380 +0% |
| 2011 | $2,430 +0.3% | $49,378 -8.3% |
| 2010 | $2,421 | $53,865 |
| 2009 | -- | $53,865 |
| 2008 | $2,892 +5% | $53,865 +0.8% |
| 2007 | $2,754 +0.7% | $53,445 |
| 2006 | $2,735 +3.9% | $53,445 |
| 2005 | $2,632 | $53,445 +10.6% |
| 2004 | -- | $48,332 |
| 2003 | $2,076 -0.8% | $48,332 |
| 2002 | $2,094 -6.1% | $48,332 +4.2% |
| 2001 | $2,230 -0.5% | $46,379 |
| 2000 | $2,241 | $46,379 |
Find assessor info on the county website
Neighborhood: 44319
Nearby homes
- $207,5002 bd1 ba1.1k sqft804 Havenwood Dr, Akron, OH 44319Off Market
- $274,9004 bd2 ba2.2k sqft784 Havenwood Dr, Akron, OH 44319Off Market
- $16,0003 bd2 ba1.7k sqft818 Havenwood Dr, Akron, OH 44319Off Market
- $270,8003 bd2 ba1.7k sqft818 Havenwood Dr, Akron, OH 44319Off Market
- $14,960-- bd-- ba-- sqft818 Havenwood Dr, New franklin, OH 44319Off Market
- $3,690-- bd-- ba-- sqft818 Havenwood Dr, New franklin, OH 44319Off Market
- $251,1003 bd2 ba1.4k sqft5844 Woodward Dr, Akron, OH 44319Off Market
- $254,6004 bd3 ba1.4k sqft5854 Woodward Dr, Akron, OH 44319Off Market
Nearby schools
GreatSchools rating
- 8/10Nolley Elementary SchoolGrades: K-5Distance: 1 mi
- 7/10Manchester Middle SchoolGrades: 6-8Distance: 1.2 mi
- 7/10Manchester High SchoolGrades: 9-12Distance: 1.1 mi
Schools provided by the listing agent
- District: Manchester LSD Summit- 7706
Source: MLS Now. This data may not be complete. We recommend contacting the local school district to confirm school assignments for this home.
Get a cash offer in 3 minutes
Find out how much your home could sell for in as little as 3 minutes with a no-obligation cash offer.
Estimated market value
$348,800
Get a cash offer in 3 minutes
Find out how much your home could sell for in as little as 3 minutes with a no-obligation cash offer.
Estimated market value
$348,800
- Ohio
- Summit County
- Akron
- 44319
- 794 Havenwood Dr
Nearby cities
Nearby neighborhoods
Nearby zip codes
Other Akron Topics
